
Price Reduction - Waterfront
Address
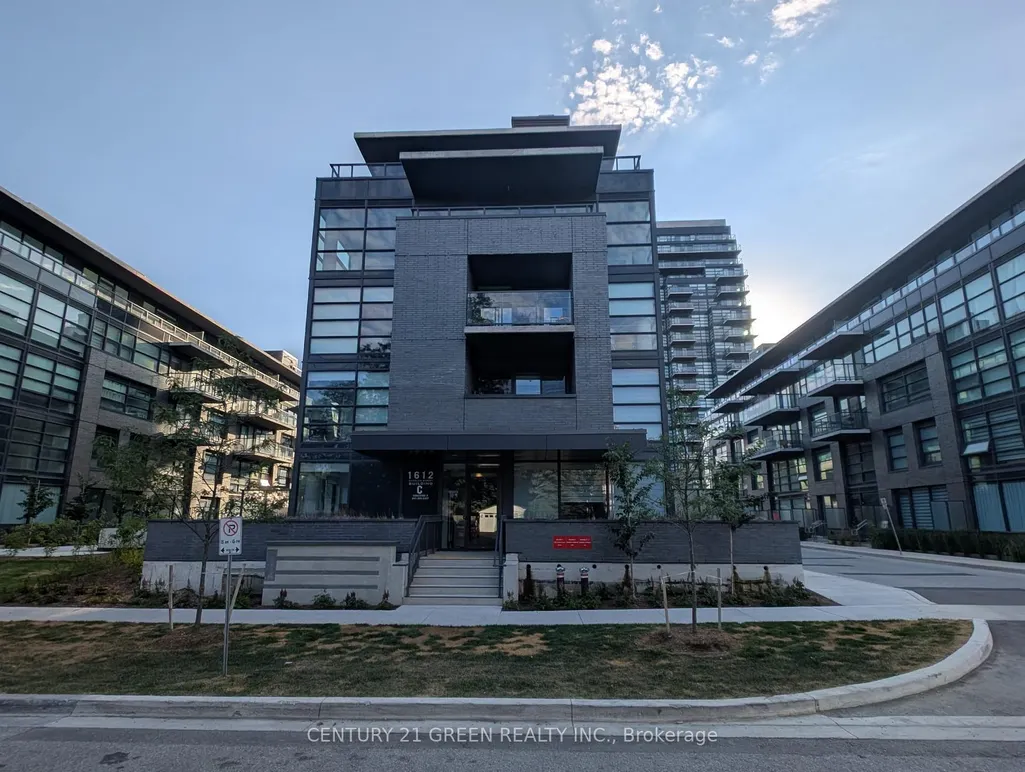
1612 Charles Street # 323c, Whitby, ON
Price
$ 399,999
Property Attributes
- MLS#E13649336
- TypeCondos
- Listing Status Price Change
- CityWhitby
- AreaPort Whitby
- NeighbourhoodPort Whitby
- Postal CodeL1N 0P3
- StyleApartment
- Price$ 399,999
- Bedrooms2
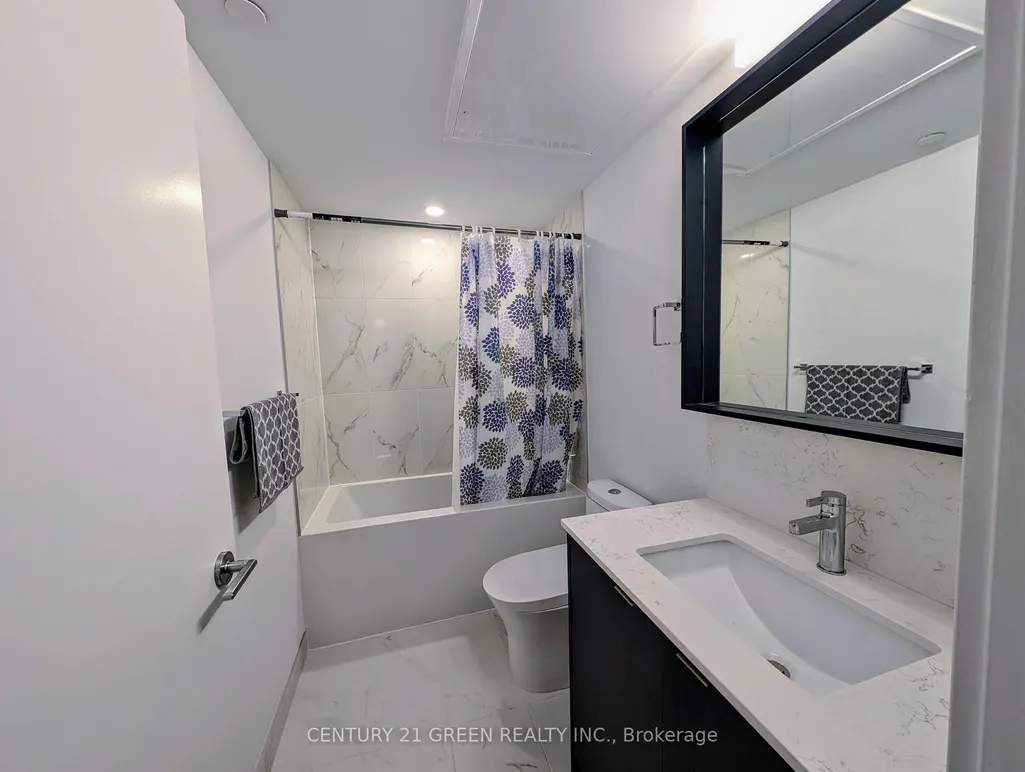
- Full Bathrooms1
- Half Bathrooms0
- Sqr Footage600-699
Data Source:
Toronto Real Estate Board (TRREB)
Property Description
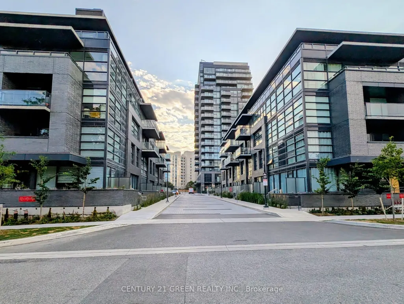
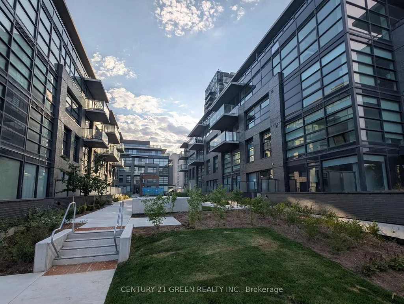
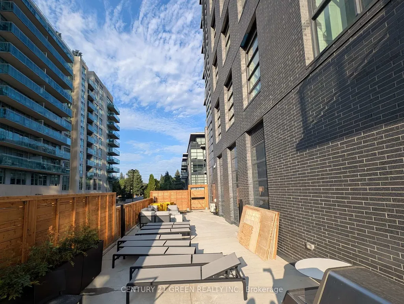
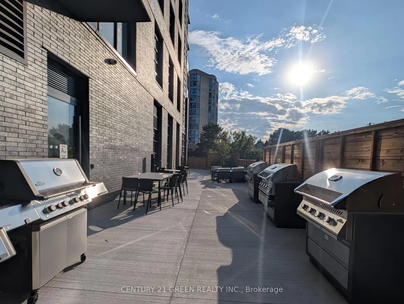
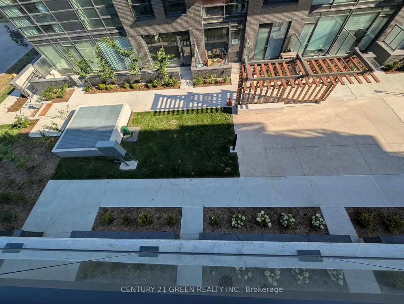
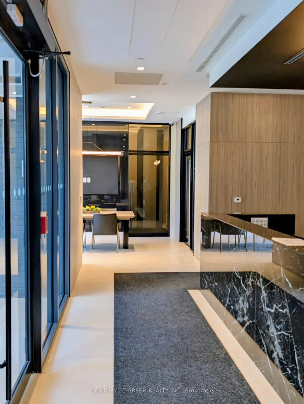
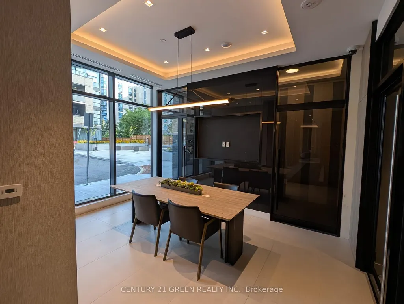
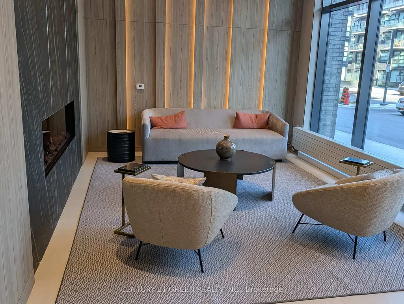
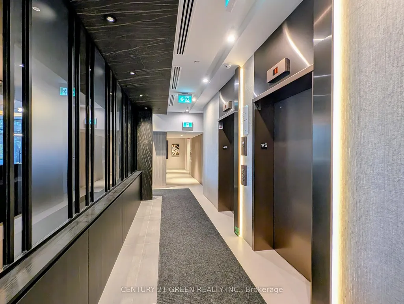
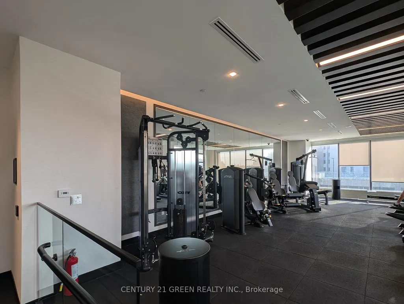
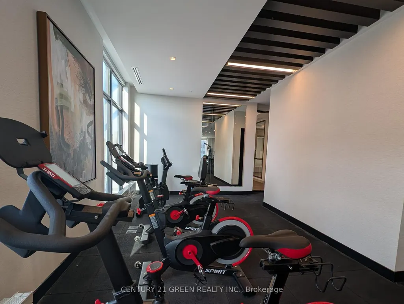
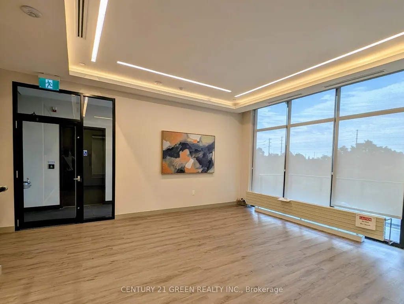
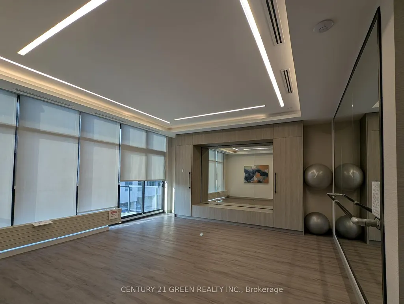
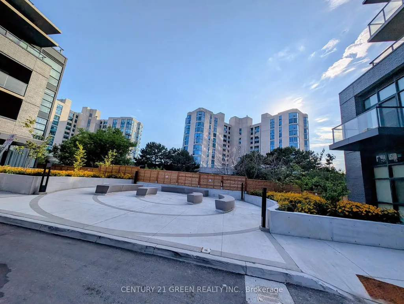
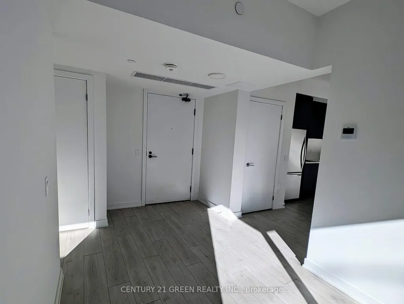
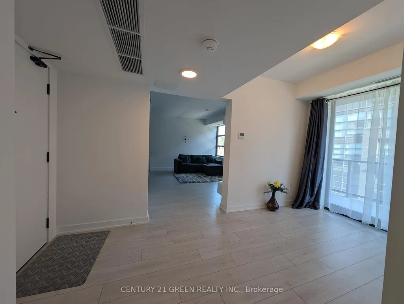
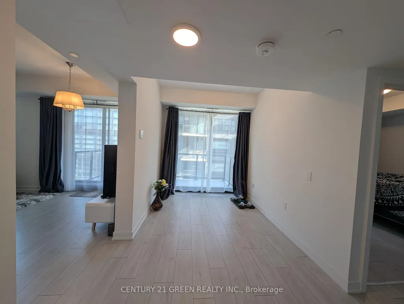
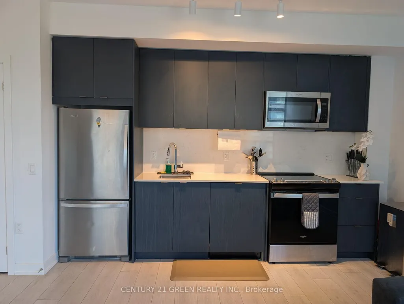
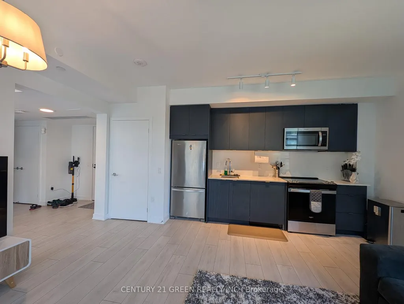
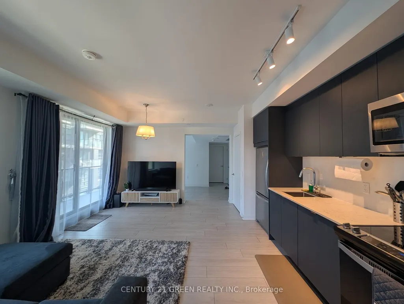
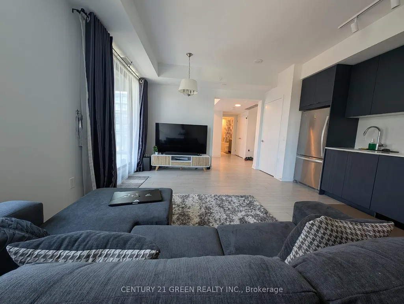
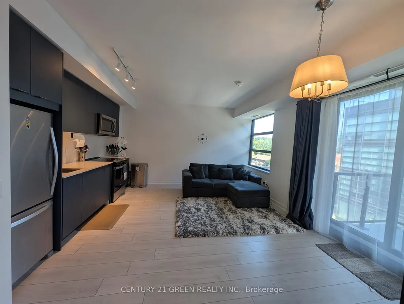
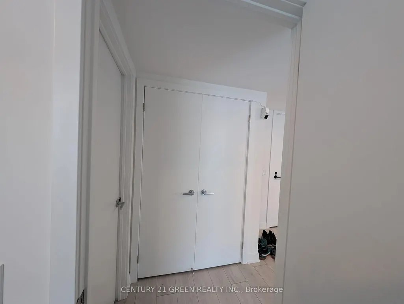
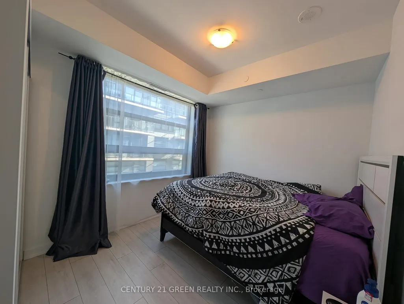
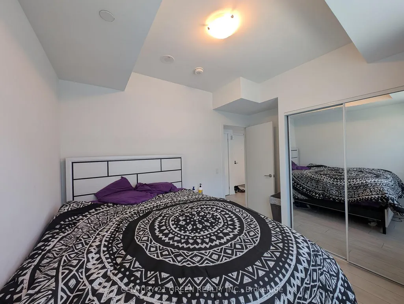
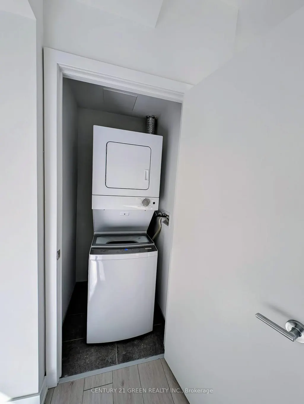
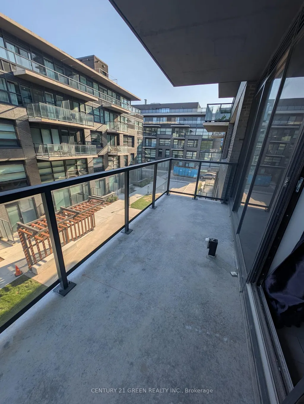
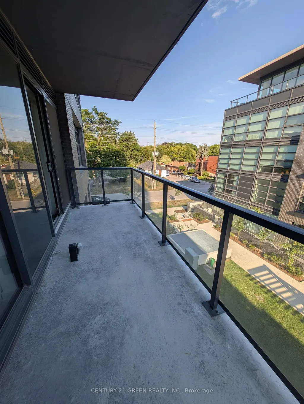
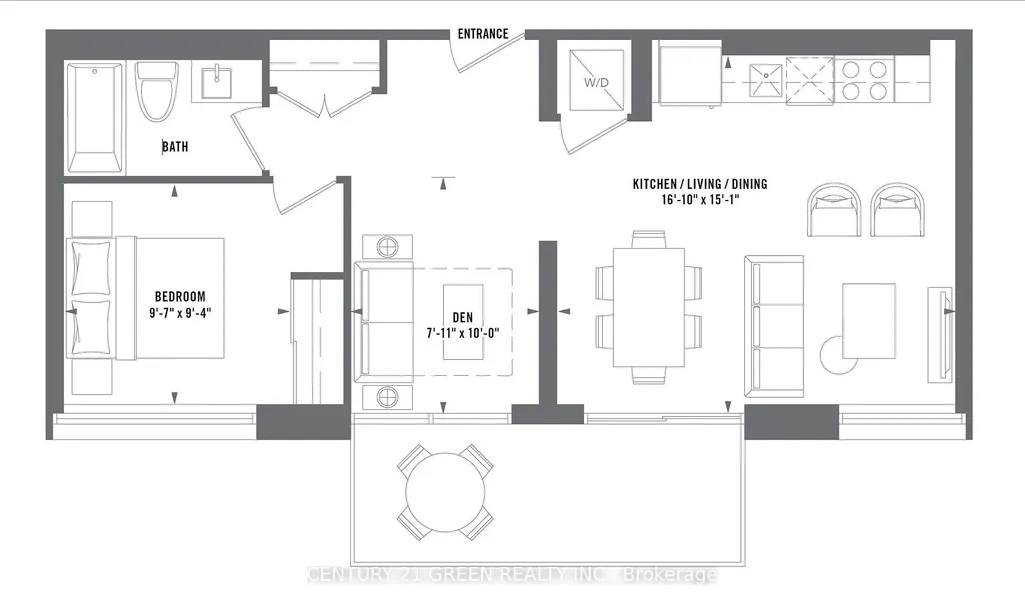
Welcome to the Landing By Carttera! Luxury Low Rise. One of the largest 1+den unit in the building. The Den can be used as second bedroom by adding a small partition. Large Balcony for your entertainment. Well Situated Near Hwy 401/407 & Whitby Go. Close To Shopping, Dining, Entertainment, Schools, Parks, Waterfront Trails +More! Building Amenities Include Modern Fitness Centre, Yoga Studio, Private & Open Collaboration Workspaces, Dog Wash Area, Bike Wash/repair Space, Lounge & Event W/ Outdoor Terrace For Barbecuing +More! High Demand Waterfront. Short 3 Minute walk to GO train & waterfront. Parking Included.
| Price History | |
|---|---|
| 8/7/2026 | Listed $499,000 |
| 8/21/2026 | 13$438,900 |
| 9/17/2026 | 9$399,999 |
General Features
| Cooling | Central Air |
|---|---|
| HOA Fee | 595.27 |
| Association Fee Includes | Common Elements Included,Parking Included,Building Insurance Included |
| Architectural Style | Apartment |
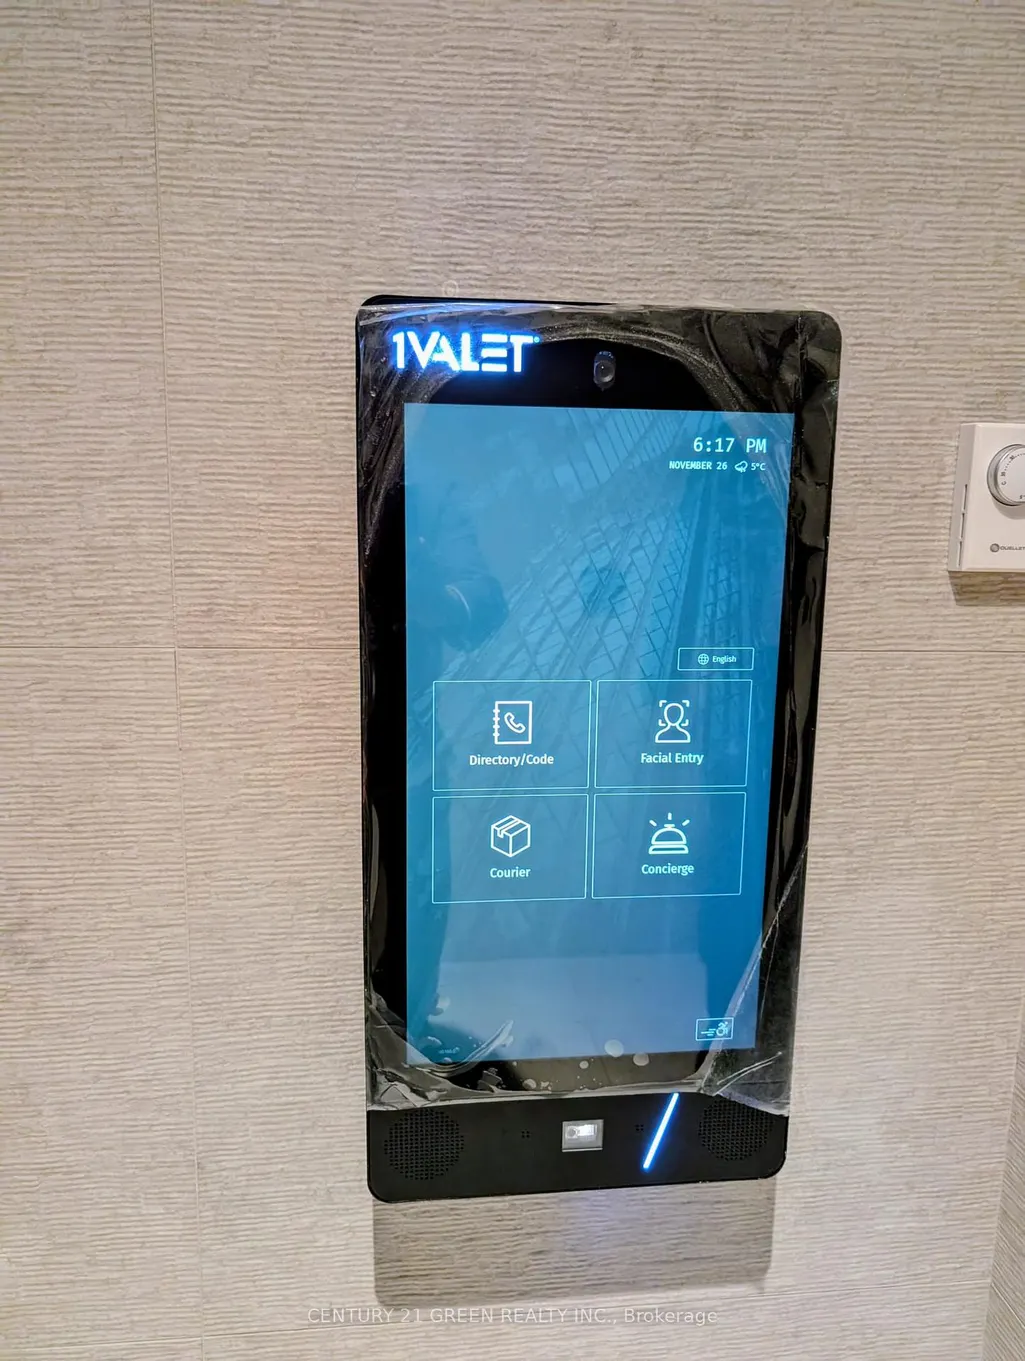
| Security Features | Carbon Monoxide Detectors,Concierge/Security,Smoke Detector,Monitored |
| Construction Materials | Metal/Steel Siding,Brick |
| Pets Allowed | Yes-with Restrictions |
| View | City |
| Heater Type | Forced Air |
| Topography | Dry,Flat |
| Unit Number | 323C |
| Property Subtype | Condo Apartment |
| Tax Year | 2026 |
| PropertyFeatures | Public Transit,School Bus Route,Clear View,Park |
| Exposure | South East |
| Accessibility | Accessible Public Transit Nearby,Elevator,Level Entrance,Open Floor Plan |
| County | Durham |
| New Construction | No |
| Property Type | Residential Condo & Other |
| Association Amenities | BBQs Allowed,Concierge,Elevator,Game Room,Gym,Party Room/Meeting Room |
| Attached Garage | No |
| Garage Y/N | Yes |
| Status | Price Change |
| City | Whitby |
| Association Name | Durham |
| Senior Community Y/N | No |
| Property Attached Y/N | No |
| Tax Annual Amount | 0.0 |
| Standard Status | Active |
| Occupancy Type | Tenant |
Interior Features
| Interior Amenities | None |
|---|---|
| Basement | None |
| Heat Source | Gas |
| Basement (Y/N) | No |
| Air Conditioning Y/N | Yes |
| Heating Y/N | Yes |
| Fireplace Y/N | No |
| Laundry Features | Ensuite |
| Total Bedrooms | 2 |
| Elevator? | Yes |
| Total Baths | 1 |
| Bedrooms | 1+1 |
| Living Area Range | 600-699 |
Exterior Features
| Exterior Amenities | Landscaped,Recreational Area,Controlled Entry |
|---|---|
| Waterfront | None |
| Total Parking | 1.0 |
| Garage Type | Underground |
| Spa | No |
| Waterfront Y/N | No |
| Covered Spaces | 1.0 |
Amenities
- Views
- New Construction
- Adult 55+
- Lease To Own
- No Strata Fees
- Furnished
- Pets
- Primary On Main
- Air Conditioning
- Seller Finance
- Green
- Fixer Upper
- Horse
- Golf
- Fireplace
- Deck
- Garage
- Basement
- Pool
Property vs Condos Average in L1N 0P3
Price
Visits
 Toronto Real Estate Board (TRREB); All information deemed reliable but not guaranteed. All properties are subject to prior sale, change or withdrawal. Neither listing broker(s) or information provider(s) shall be responsible for any typographical errors, misinformation, misprints and shall be held totally harmless. Listing(s) information is provided for consumer's personal, non-commercial use and may not be used for any purpose other than to identify prospective properties consumers may be interested