
Waterfront
Address
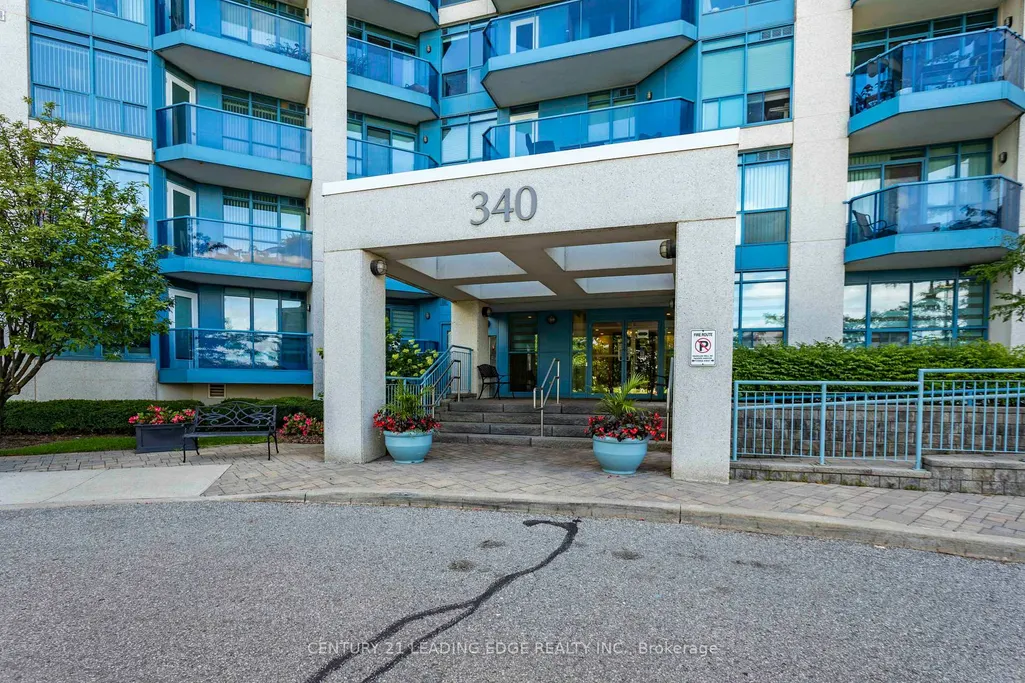
340 Watson Street W # 402, Whitby, ON
Price
$ 574,999
Property Attributes
- MLS#E13566648
- TypeCondos
- Listing Status New
- CityWhitby
- AreaPort Whitby
- NeighbourhoodPort Whitby
- Postal CodeL1N 9G1
- StyleApartment
- Taxes$ 4290
- Price$ 574,999
- Bedrooms2
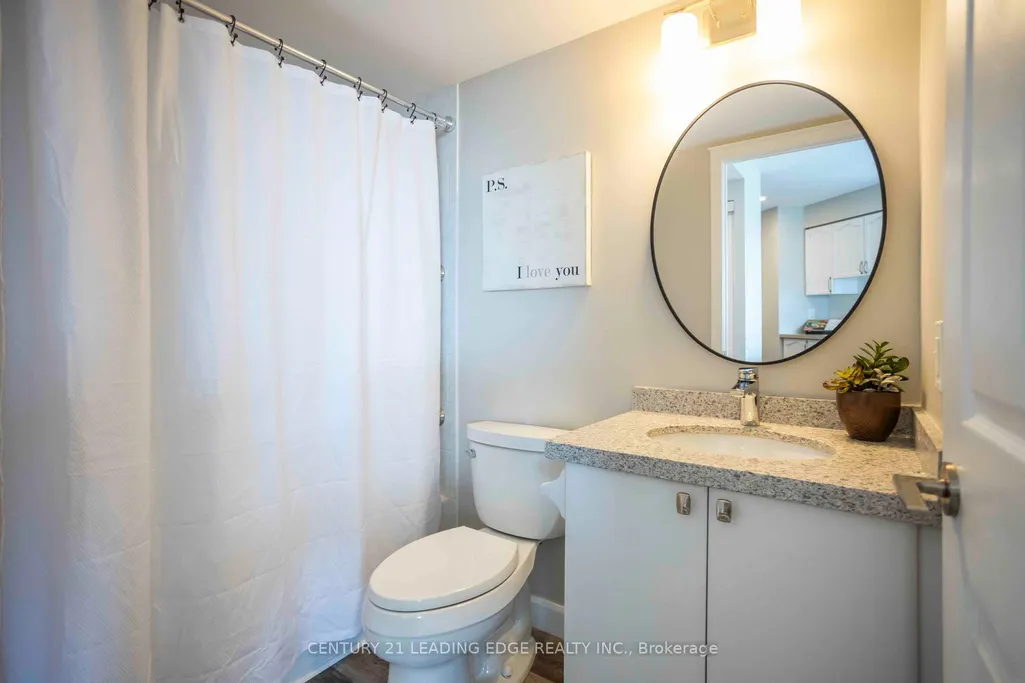
- Full Bathrooms1
- Half Bathrooms0
- Sqr Footage700-799
Data Source:
Toronto Real Estate Board (TRREB)
Property Description
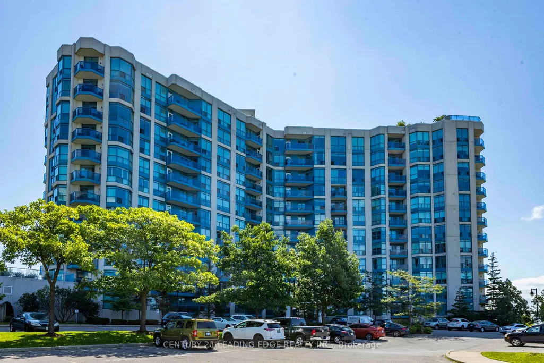
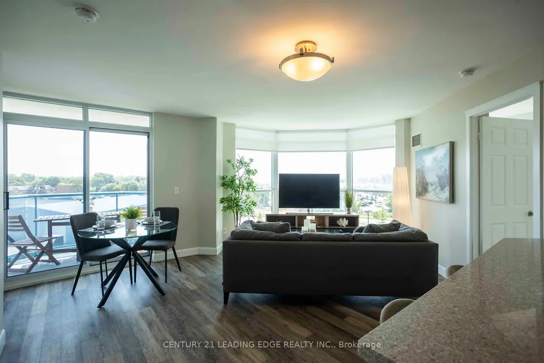
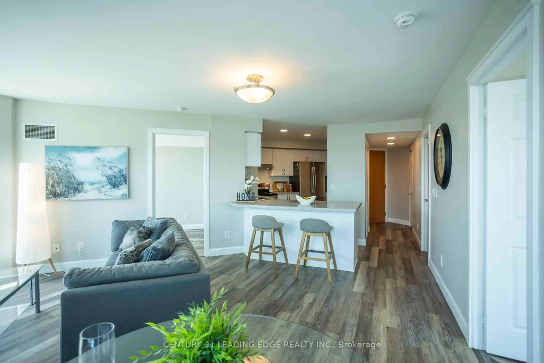
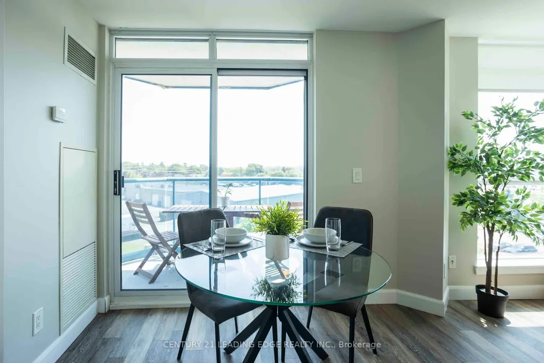
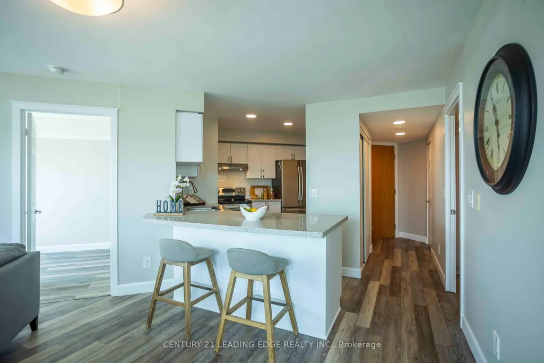
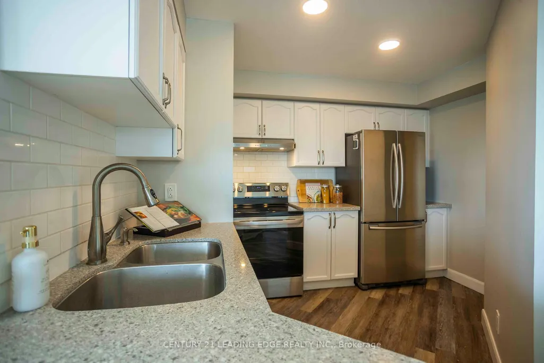
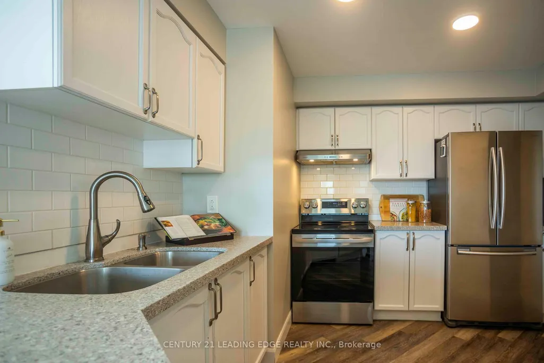
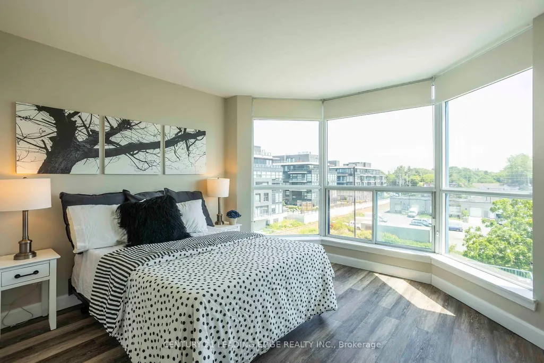
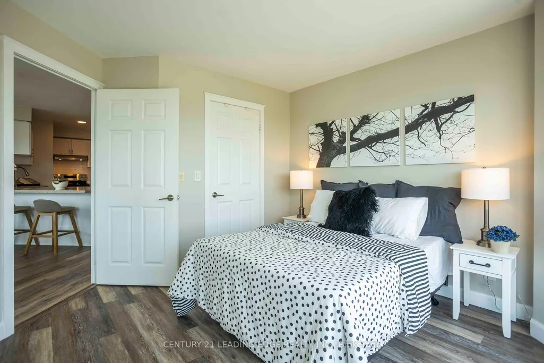
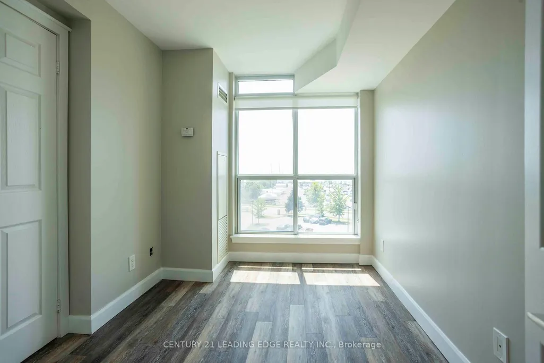
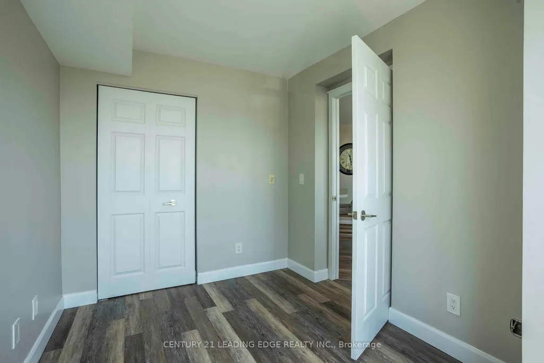
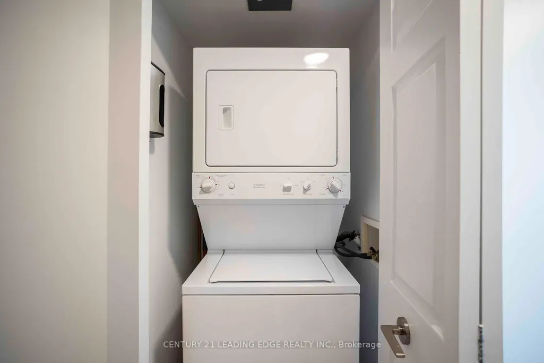
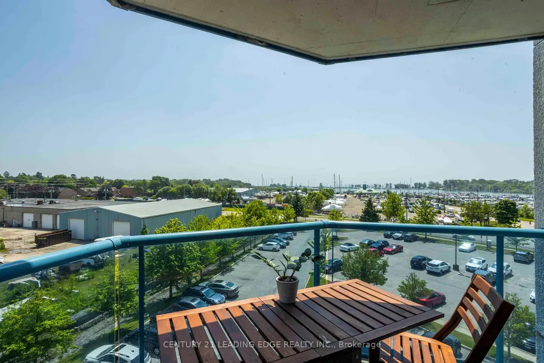
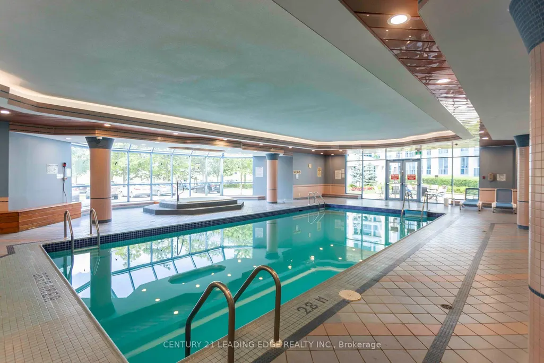
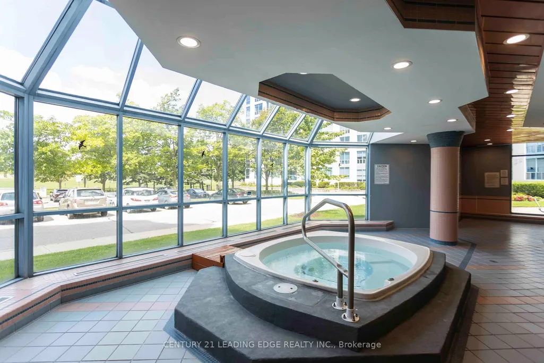
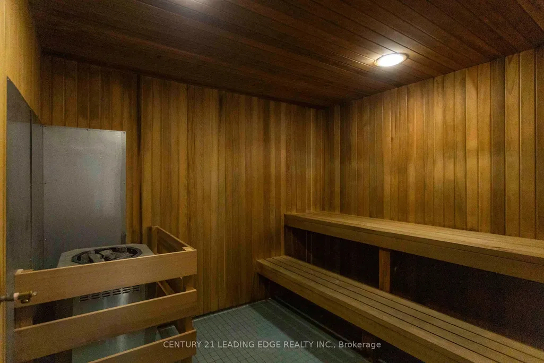
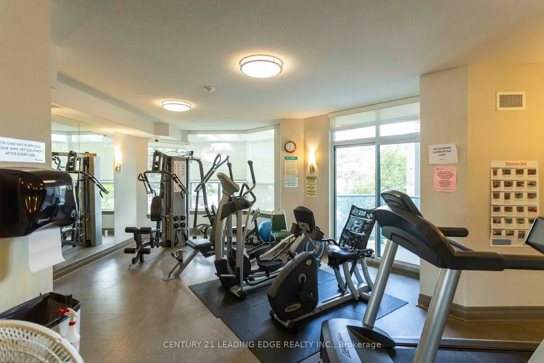
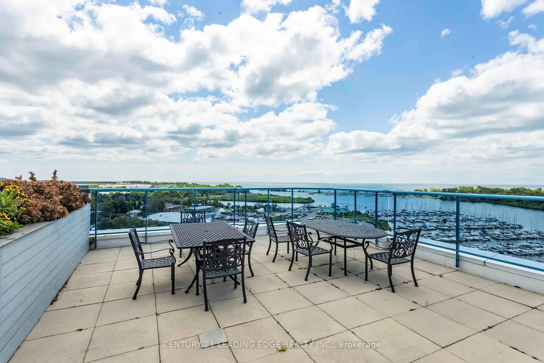
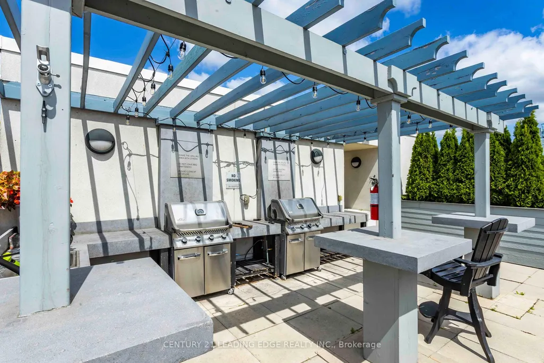
Welcome To Waterfront Living In Highly Desirable Yacht Club Condos!! Spectacular Views Of Lake Ontario & The Whitby Marina. Highly Desirable South Facing Open Concept 791 Sq Ft Corner Suite Featuring Two Expansive Bay Windows And Patio Doors To Balcony. Master Bedroom Features Walk In Closet. Ensuite Laundry, Onsite Concierge & Property Management. Breathtaking Rooftop Oasis W/ Bbq & Hot Tub, Indoor Pool Sauna, Exercise Rooms, Party Room
| Price History | |
|---|---|
| 7/15/2026 | Listed $574,999 |
General Features
| Cooling | Central Air |
|---|---|
| HOA Fee | 818.72 |
| Association Fee Includes | Heat Included,Hydro Included,Water Included,Common Elements Included,Building Insurance Included |
| Architectural Style | Apartment |
| Construction Materials | Concrete |
| Pets Allowed | Yes-with Restrictions |
| Heater Type | Forced Air |
| Parking Spaces | 2 |
| Unit Number | 402 |
| Property Subtype | Common Element Condo |
| Tax Year | 2025 |
| Building Name | The Yacht Club |
| Exposure | North East |
| County | Durham |
| New Construction | No |
| Property Type | Residential Condo & Other |
| Attached Garage | No |
| Garage Y/N | Yes |
| Status | New |
| City | Whitby |
| Association Name | DSCC |
| Senior Community Y/N | No |
| Property Attached Y/N | No |
| Tax Annual Amount | 4290.0 |
| Virtual Tour | https://www.youtube.com/watch?v=_V9iII0c5uM |
| Standard Status | Active |
| Occupancy Type | Vacant |
Interior Features
| Interior Amenities | Carpet Free |
|---|---|
| Basement | None |
| Heat Source | Gas |
| Basement (Y/N) | No |
| Air Conditioning Y/N | Yes |
| Heating Y/N | Yes |
| Fireplace Y/N | No |
| Laundry Features | Ensuite |
| Total Bedrooms | 2 |
| Elevator? | No |
| Total Baths | 1 |
| Bedrooms | 2 |
| Living Area Range | 700-799 |
Exterior Features
| Parking Features | Underground |
|---|---|
| Total Parking | 2.0 |
| Garage Type | Surface |
| Spa | No |
| Lot Size Source | MPAC |
| Waterfront Y/N | No |
| Covered Spaces | 2.0 |
Amenities
- Views
- New Construction
- Adult 55+
- Lease To Own
- No Strata Fees
- Furnished
- Pets
- Primary On Main
- Air Conditioning
- Seller Finance
- Green
- Fixer Upper
- Horse
- Golf
- Fireplace
- Deck
- Garage
- Basement
- Pool
Property vs Condos Average in L1N 9G1
Price
Taxes
Visits
 Toronto Real Estate Board (TRREB); All information deemed reliable but not guaranteed. All properties are subject to prior sale, change or withdrawal. Neither listing broker(s) or information provider(s) shall be responsible for any typographical errors, misinformation, misprints and shall be held totally harmless. Listing(s) information is provided for consumer's personal, non-commercial use and may not be used for any purpose other than to identify prospective properties consumers may be interested