
Waterfront
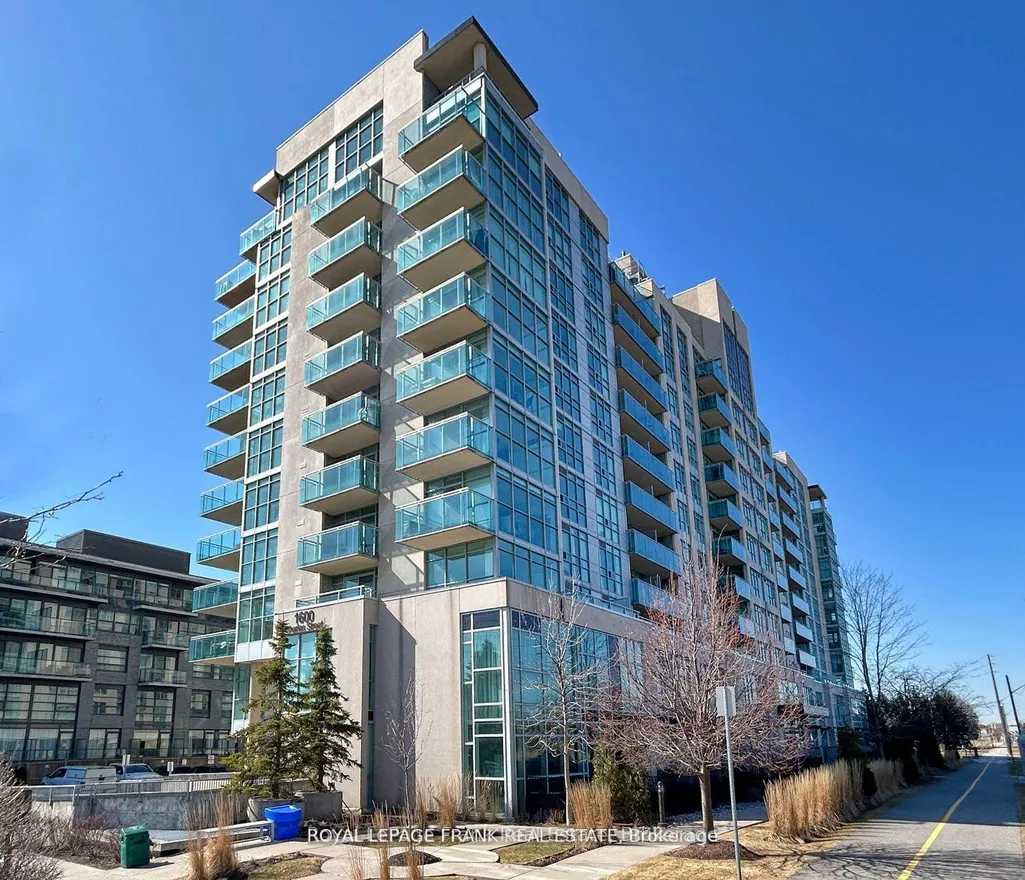
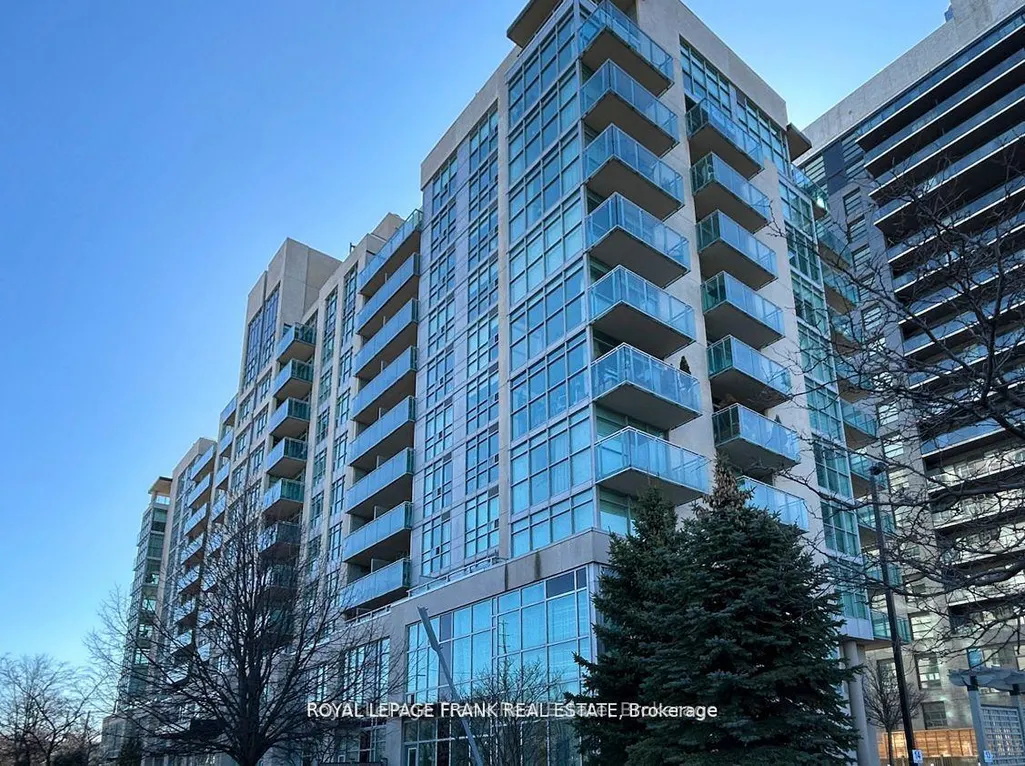

Address
1600 Charles Street # 101, Whitby, ON
Price
$ 865,000
Property Attributes
- MLS#E13484744
- TypeCondos
- Listing Status New
- CityWhitby
- AreaPort Whitby
- NeighbourhoodPort Whitby
- Postal CodeL1N 0G4
- StyleMulti-Level
- Taxes$ 7220
- Price$ 865,000
- Bedrooms2
- Full Bathrooms3
- Half Bathrooms0
- Sqr Footage1800-1999
Data Source:
Toronto Real Estate Board (TRREB)
Property Description
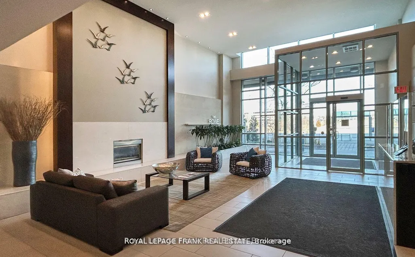
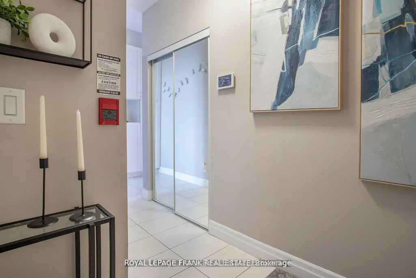
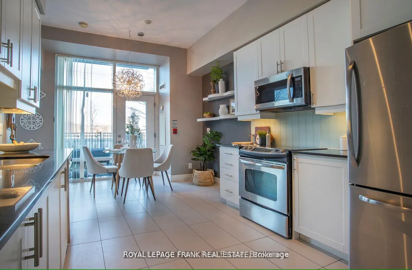
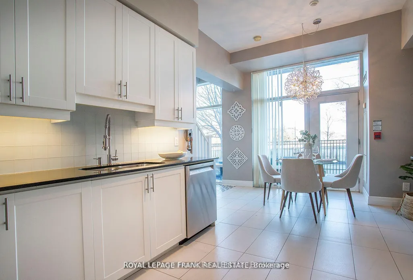
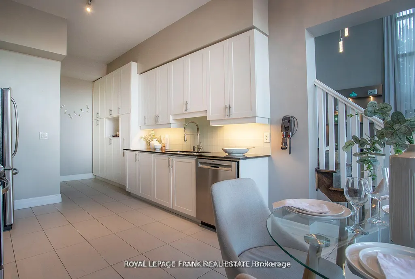
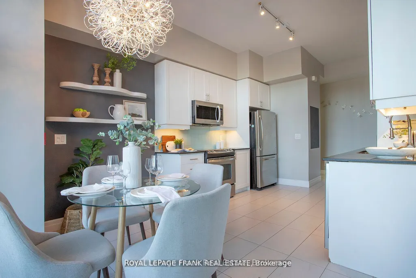
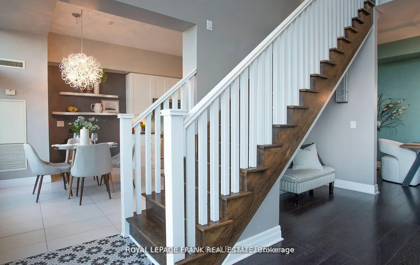
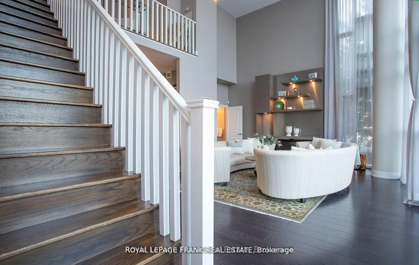
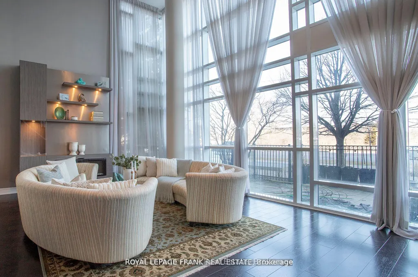
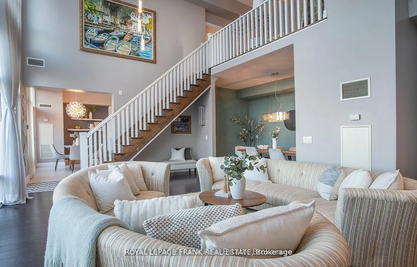
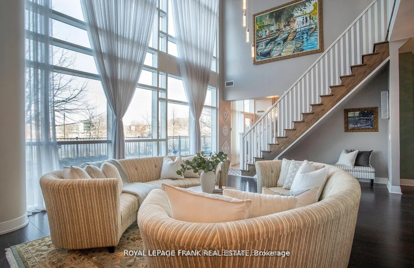
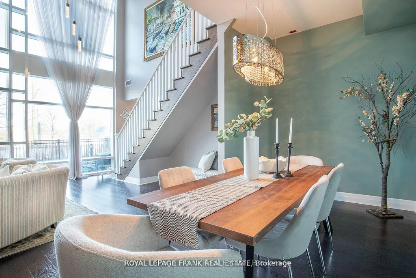
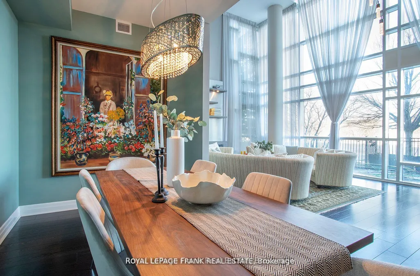
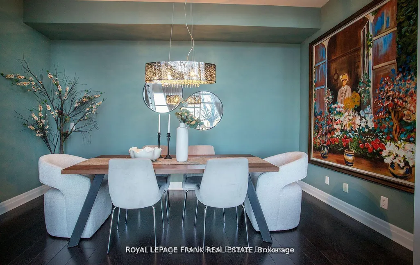
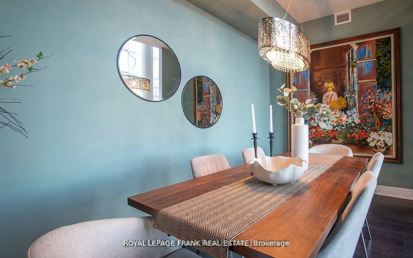
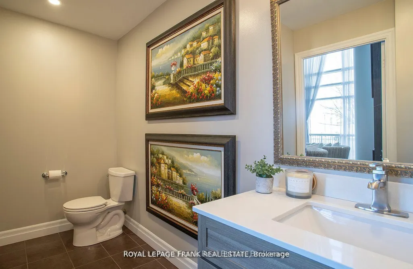
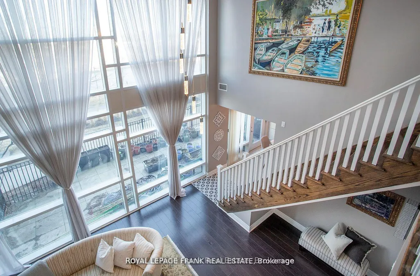
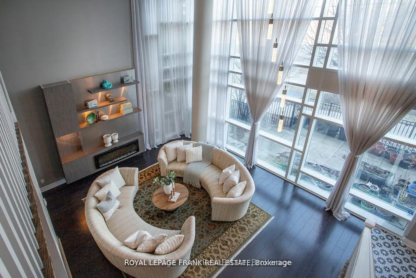
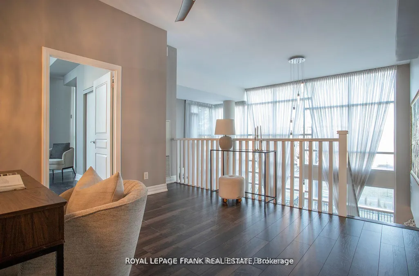
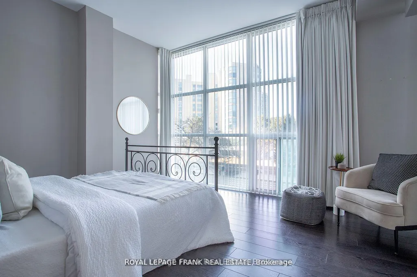
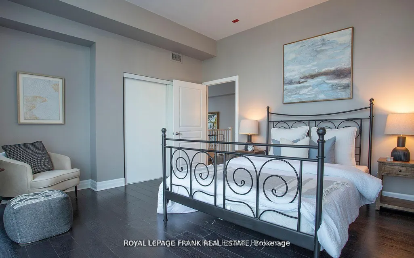
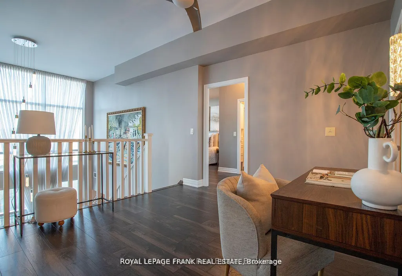
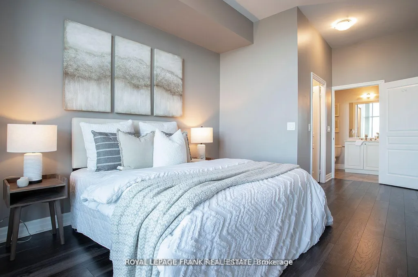
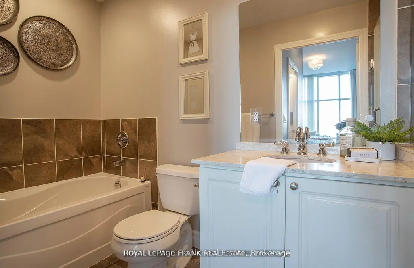
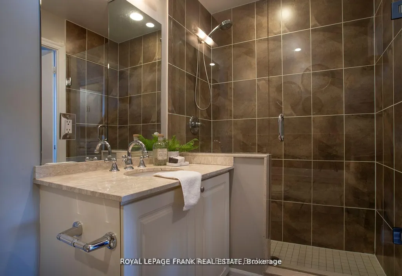
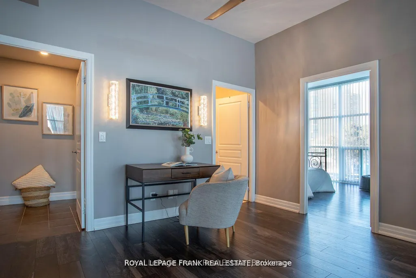
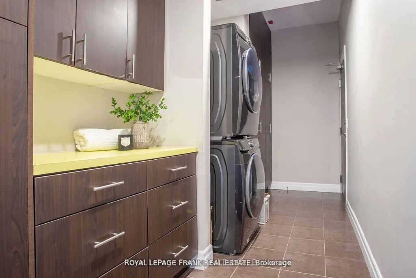
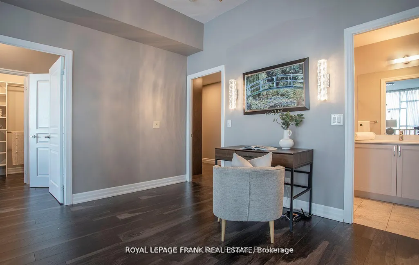
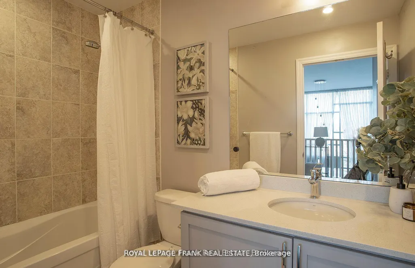
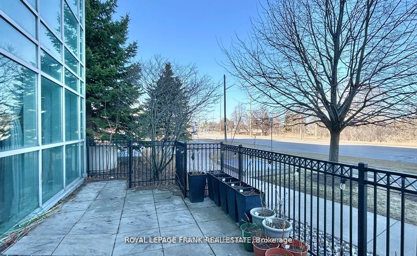
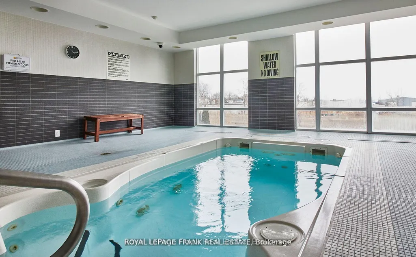
Welcome to Unit 101 in The Rowe Building located at 1600 Charles Street in Whitby. This Executive Suite isnt just any condo, its a statement of luxury designed for those seeking an elevated lifestyle. Interior Features include; 2 Bedrooms and 3 Bathrooms, Spacious multi-level layout with an open concept floor plan. Amazing 20 Feet ceilings in the living room. Premium finishes throughout the home. Gourmet Kitchen with walk out to the paved Patio. Enjoy the vibrant community and all that Whitby has to offer. Conveniently located across the street from the Whitby Go Station, you can take a walk down the waterside trails that leads to the Whitby Marina and Lakefront. Short distance to many amenities including the Recreation Centre, Highway 401, Parks, Ice Rink, Restaurants and Shops. The building has exceptional amenities including: Indoor Pool, Fitness Centre, Rooftop Terrace with, Party Room for Hosting Events, and Car Wash Facility. **Interior pictures have been staged, existing furniture is different**
| Price History | |
|---|---|
| 6/24/2026 | Listed $865,000 |
General Features
| Cooling | Other |
|---|---|
| Roof | Unknown |
| HOA Fee | 1808.14 |
| Association Fee Includes | Heat Included,Building Insurance Included,Water Included,Parking Included,CAC Included |
| Architectural Style | Multi-Level |
| Security Features | Concierge/Security,Security System,Smoke Detector |
| Construction Materials | Concrete |
| Pets Allowed | Yes-with Restrictions |
| Heater Type | Fan Coil |
| Parking Spaces | 2 |
| Unit Number | 101 |
| Property Subtype | Condo Apartment |
| Tax Year | 2026 |
| PropertyFeatures | Arts Centre,Beach,Electric Car Charger,Marina,Park,Public Transit |
| Exposure | North |
| County | Durham |
| New Construction | No |
| Property Type | Residential Condo & Other |
| Association Amenities | Car Wash,Elevator,Exercise Room,Party Room/Meeting Room,Rooftop Deck/Garden,Visitor Parking |
| Attached Garage | No |
| Garage Y/N | No |
| Status | New |
| City | Whitby |
| Association Name | DSCC |
| Senior Community Y/N | No |
| Property Attached Y/N | No |
| Tax Annual Amount | 7220.32 |
| Standard Status | Active |
| Occupancy Type | Tenant |
Interior Features
| Interior Amenities | Guest Accommodations |
|---|---|
| Basement | None |
| Heat Source | Other |
| Basement (Y/N) | No |
| Air Conditioning Y/N | Yes |
| Heating Y/N | Yes |
| Fireplace Y/N | Yes |
| Laundry Features | Ensuite,In-Suite Laundry |
| Total Bedrooms | 2 |
| Elevator? | Yes |
| Total Baths | 3 |
| Bedrooms | 2 |
| Living Area Range | 1800-1999 |
Exterior Features
| Exterior Amenities | Patio,Paved Yard |
|---|---|
| Parking Features | Surface |
| Total Parking | 2.0 |
| Garage Type | None |
| Foundation Details | Unknown |
| Spa | No |
| Lot Size Source | MPAC |
| Waterfront Y/N | No |
| Covered Spaces | 0.0 |
Amenities
- Views
- New Construction
- Adult 55+
- Lease To Own
- No Strata Fees
- Furnished
- Pets
- Primary On Main
- Air Conditioning
- Seller Finance
- Green
- Fixer Upper
- Horse
- Golf
- Fireplace
- Deck
- Garage
- Basement
- Pool
Property vs Condos Average in L1N 0G4
Price
Taxes
Visits
 Toronto Real Estate Board (TRREB); All information deemed reliable but not guaranteed. All properties are subject to prior sale, change or withdrawal. Neither listing broker(s) or information provider(s) shall be responsible for any typographical errors, misinformation, misprints and shall be held totally harmless. Listing(s) information is provided for consumer's personal, non-commercial use and may not be used for any purpose other than to identify prospective properties consumers may be interested