
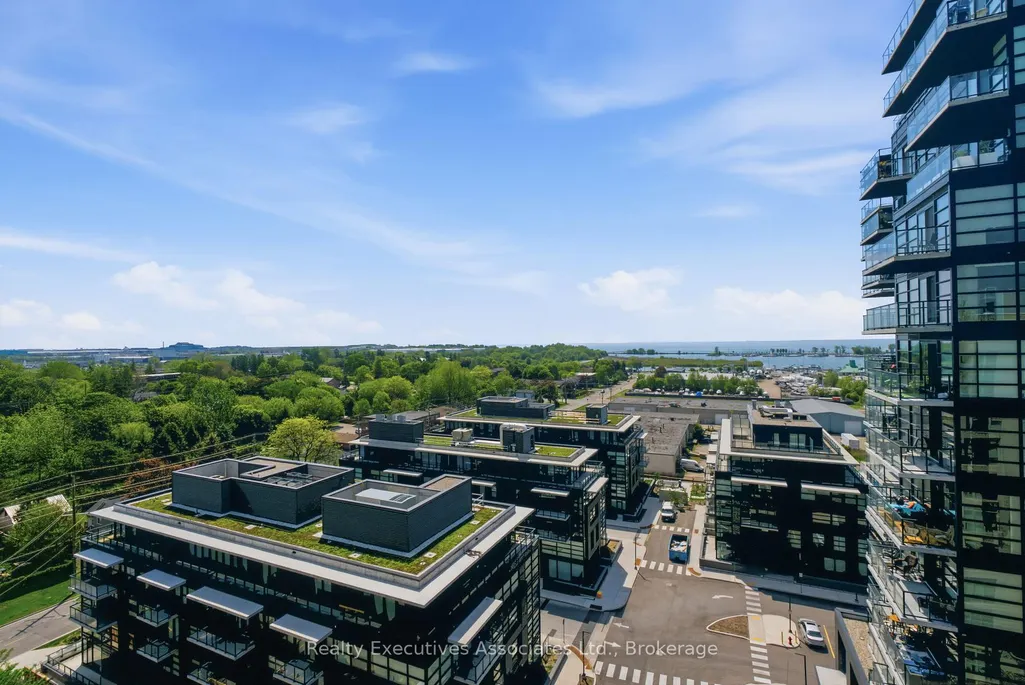
Water Views
Address
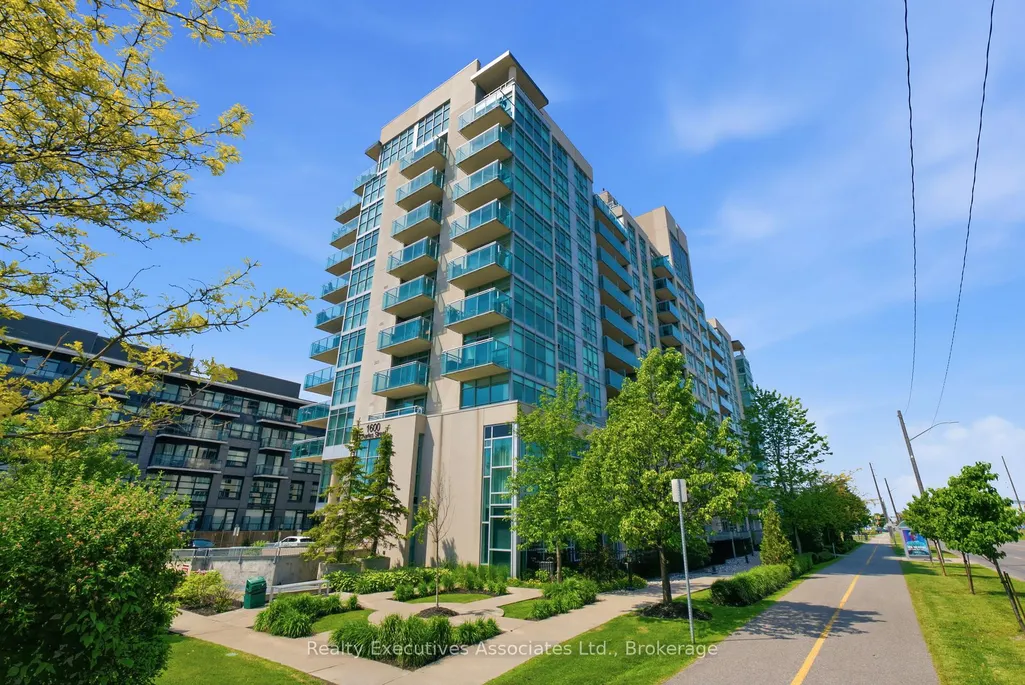
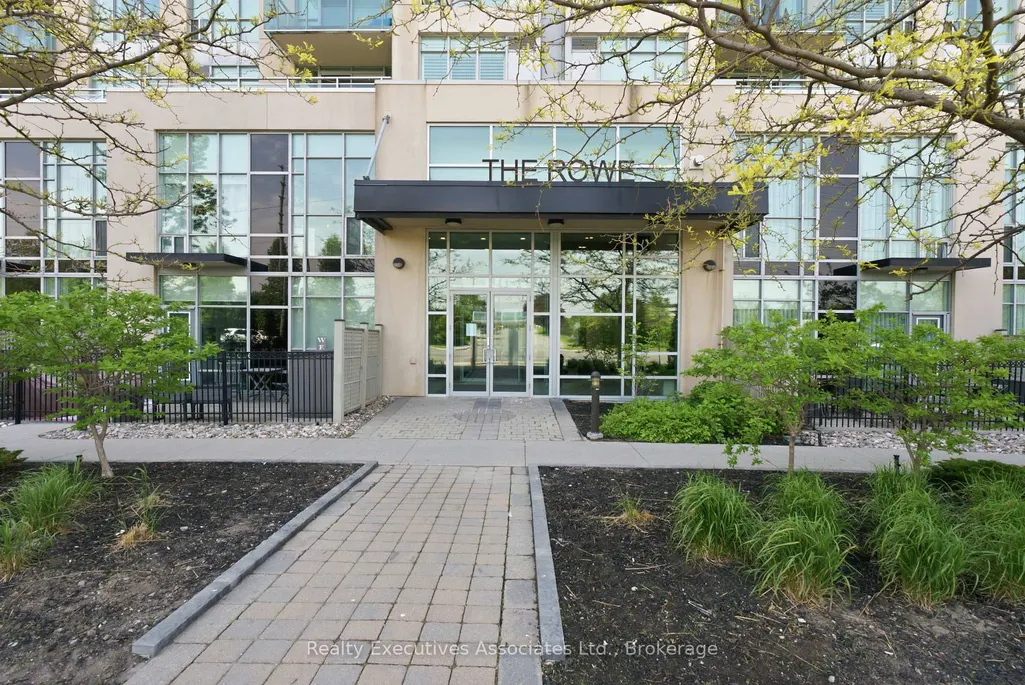
1600 Charles Street # 911, Whitby, ON
Price
$ 574,999
Property Attributes
- MLS#E13555184
- TypeCondos
- Listing Status New
- CityWhitby
- AreaPort Whitby
- NeighbourhoodPort Whitby
- Postal CodeL1N 0G4
- StyleMulti-Level
- Taxes$ 4756
- Price$ 574,999
- Bedrooms2
- Full Bathrooms2
- Half Bathrooms0
- Sqr Footage900-999
Data Source:
Toronto Real Estate Board (TRREB)
Property Description
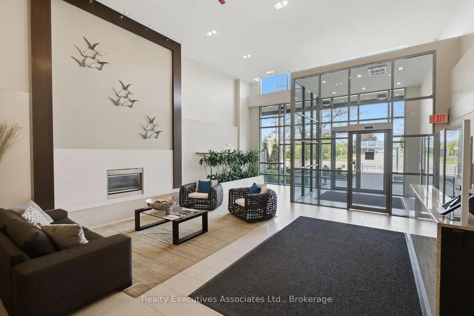
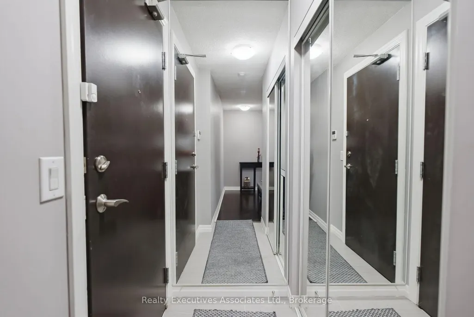
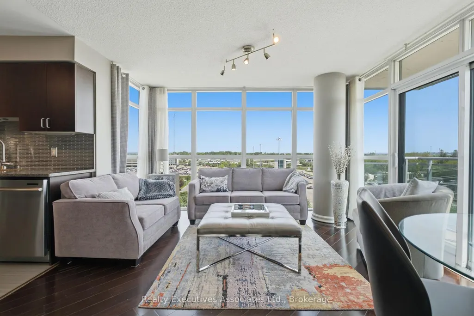
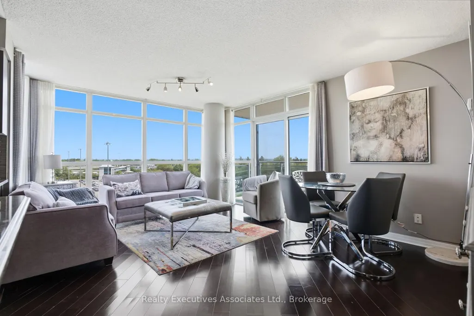
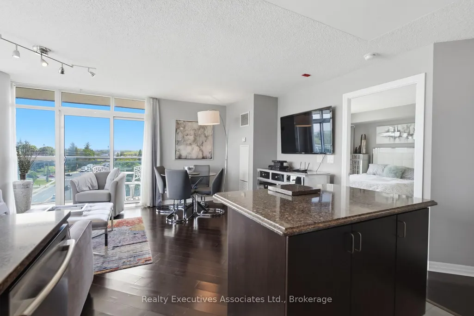
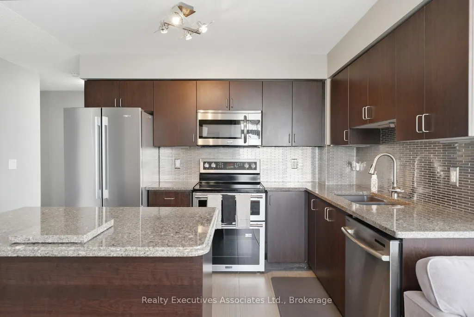
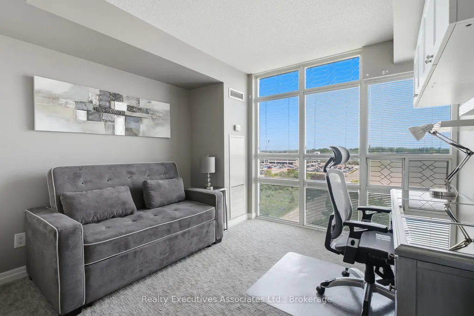
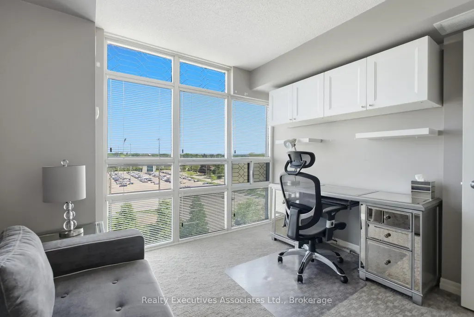
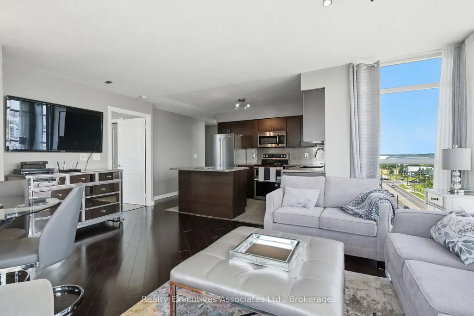
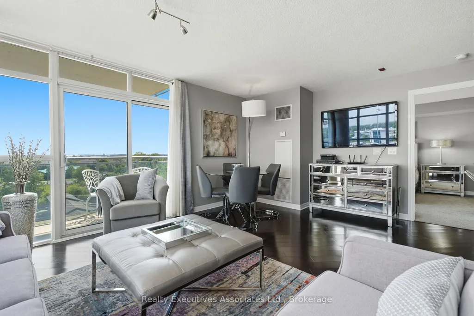
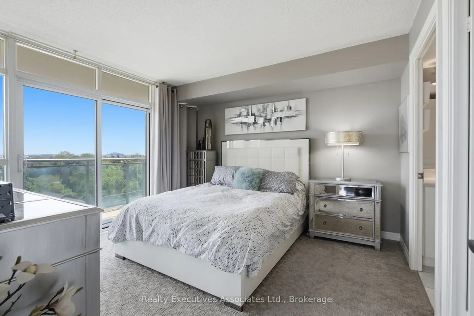
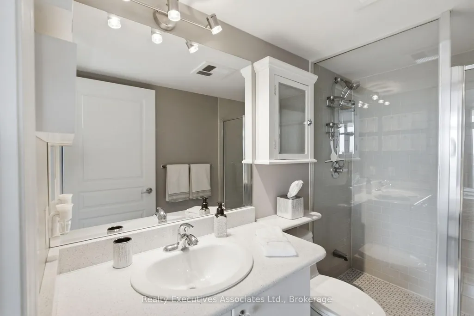
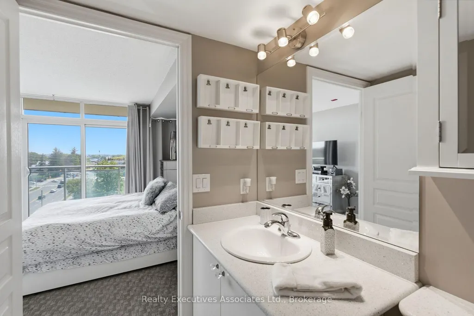
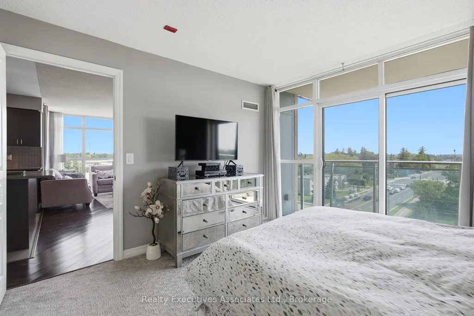
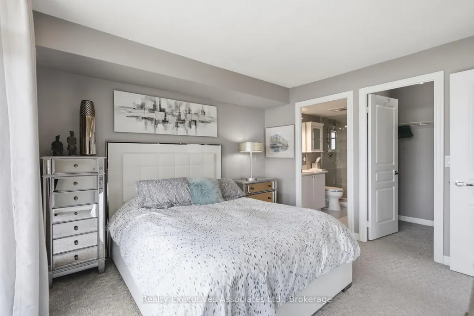
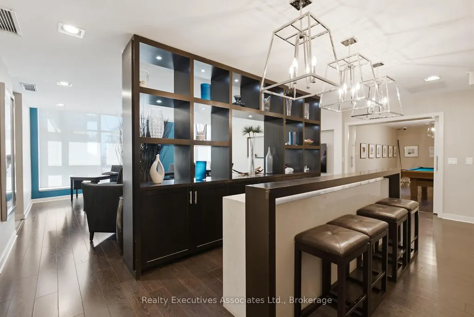
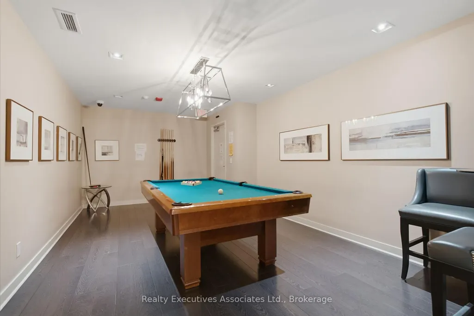
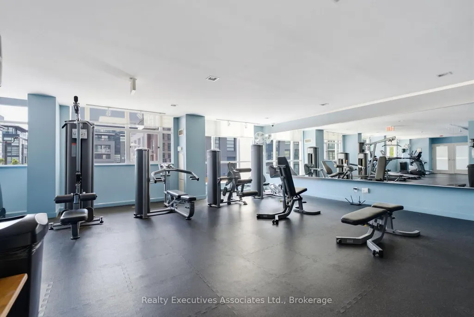
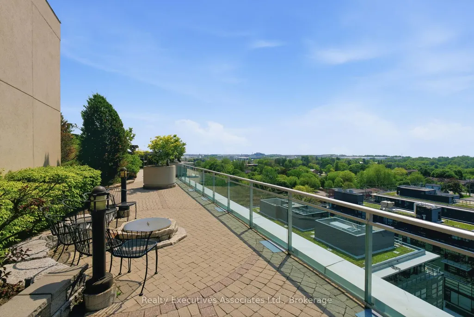
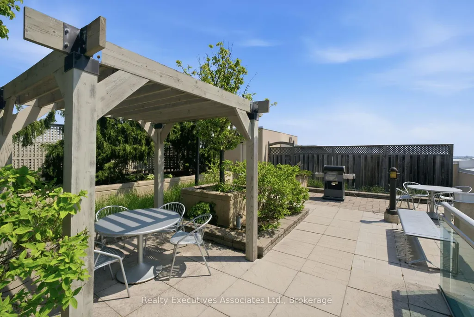
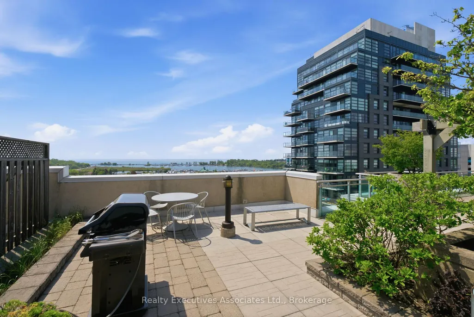
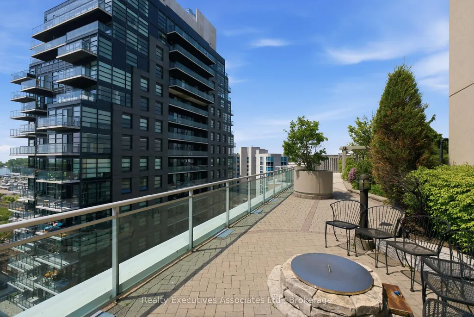
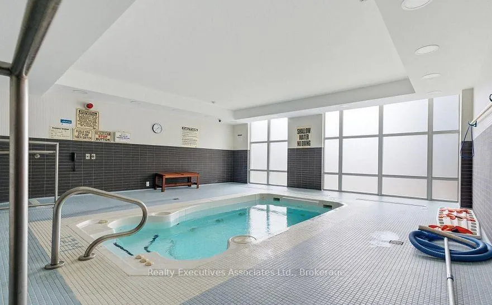
Client Remarks Now's the time! The rarely offered Chesapeake Model, a 2 bedroom, 2 balcony corner end unit with stunning views of Port Whitby. Convenience Is Awesome, Secured with owned parking and a locker space Included. Beyond The Suite, Residents Enjoy An Array Of Exclusive Amenities Designed To Elevate Your Lifestyle!! Roof Top Terrace With A Fire Pit And BBQ, Gym, Spacious Party Room For Social Gatherings, Billiards Room And A Relaxing Resistance Pool. This unbeatable Port Whitby location offers the ultimate blend of accessibility and recreation. Commuting is effortless and streamlined with the GO station steps away. An active lifestyle awaits, with residents enjoying access to the Abilities Centre, Port Whitby Marina, and scenic waterfront trails.. This rare combination of premium, turn-key upgrades, the desirable Chesapeake layout, and an exceptional setting makes this the perfect place to call home. Status Certificate -Yes
| Price History | |
|---|---|
| 7/13/2026 | Listed $574,999 |
General Features
| Cooling | Central Air |
|---|---|
| HOA Fee | 1096.34 |
| Association Fee Includes | Building Insurance Included,Common Elements Included,CAC Included,Heat Included,Parking Included,Water Included |
| Architectural Style | Multi-Level |
| Construction Materials | Brick Front,Concrete |
| Pets Allowed | Yes-with Restrictions |
| View | Lake,Park/Greenbelt |
| Heater Type | Forced Air |
| Parking Spaces | 1 |
| Unit Number | 911 |
| Property Subtype | Condo Apartment |
| Tax Year | 2025 |
| Exposure | North East |
| County | Durham |
| New Construction | No |
| Property Type | Residential Condo & Other |
| Attached Garage | No |
| Garage Y/N | Yes |
| Status | New |
| City | Whitby |
| Association Name | DSCC |
| Senior Community Y/N | No |
| Property Attached Y/N | No |
| Tax Annual Amount | 4756.0 |
| Standard Status | Active |
| Occupancy Type | Vacant |
Interior Features
| Interior Amenities | Primary Bedroom - Main Floor |
|---|---|
| Basement | None |
| Heat Source | Gas |
| Basement (Y/N) | No |
| Air Conditioning Y/N | Yes |
| Heating Y/N | Yes |
| Fireplace Y/N | No |
| Laundry Features | In-Suite Laundry |
| Total Bedrooms | 2 |
| Elevator? | No |
| Total Baths | 2 |
| Bedrooms | 2 |
| Living Area Range | 900-999 |
Exterior Features
| Total Parking | 2.0 |
|---|---|
| Garage Type | Underground |
| Spa | No |
| Lot Size Source | MPAC |
| Waterfront Y/N | No |
| Covered Spaces | 1.0 |
Amenities
- Views
- New Construction
- Adult 55+
- Lease To Own
- No Strata Fees
- Furnished
- Pets
- Primary On Main
- Air Conditioning
- Seller Finance
- Green
- Fixer Upper
- Horse
- Golf
- Fireplace
- Deck
- Garage
- Basement
- Pool
Property vs Condos Average in L1N 0G4
Price
Taxes
Visits
 Toronto Real Estate Board (TRREB); All information deemed reliable but not guaranteed. All properties are subject to prior sale, change or withdrawal. Neither listing broker(s) or information provider(s) shall be responsible for any typographical errors, misinformation, misprints and shall be held totally harmless. Listing(s) information is provided for consumer's personal, non-commercial use and may not be used for any purpose other than to identify prospective properties consumers may be interested