
Open House Sat, Sep 26th 11:00 AM - 1:00 PM






Address
566 Rougemount Drive, Pickering, ON
Price
$ 1,269,000
Property Attributes
- MLS#E13816388
- TypeSingle Family
- Listing Status New
- CityPickering
- AreaRosebank
- NeighbourhoodRosebank
- Postal CodeL1W 2C2
- Style1 1/2 Storey
- Taxes$ 7677
- Price$ 1,269,000
- Bedrooms6
- Full Bathrooms5
- Half Bathrooms0
- Sqr Footage2000-2500
Data Source:
Toronto Real Estate Board (TRREB)
Property Description
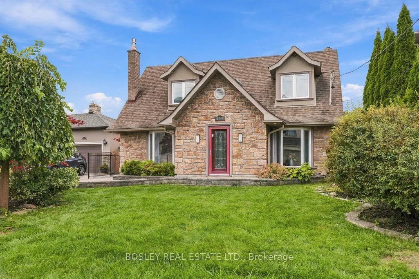
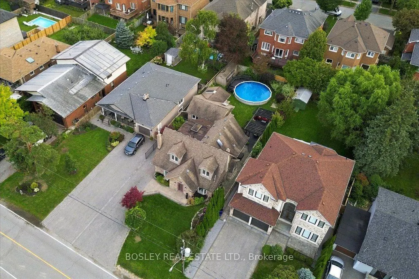
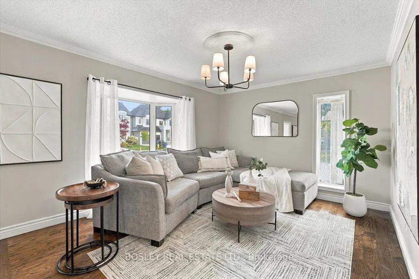
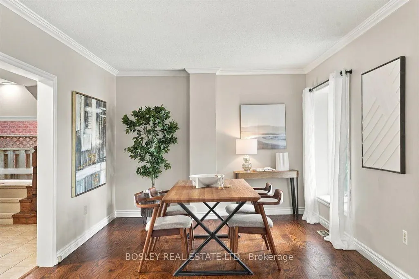
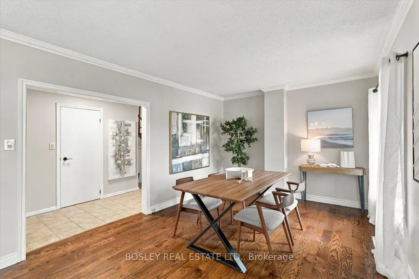
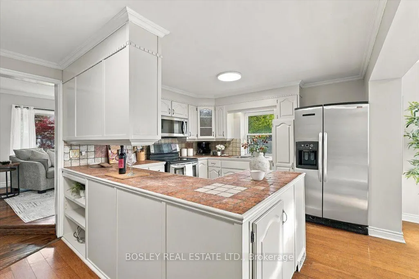
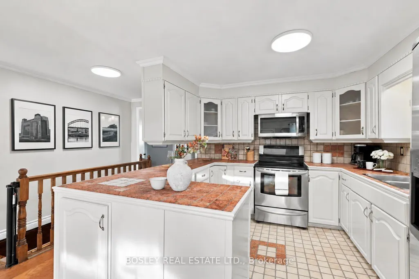
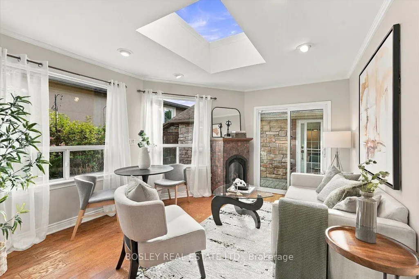
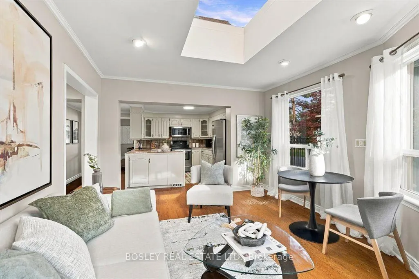
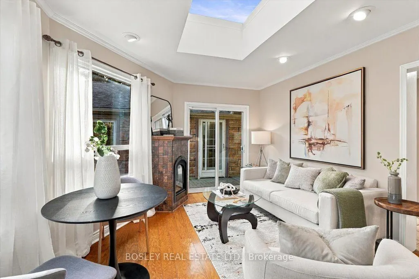
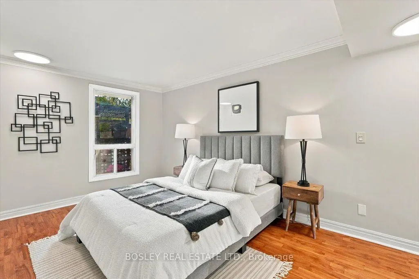
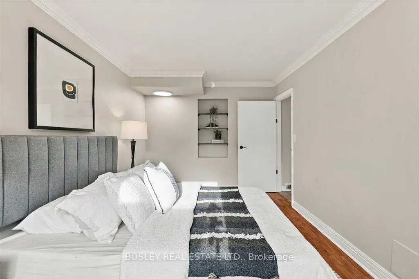
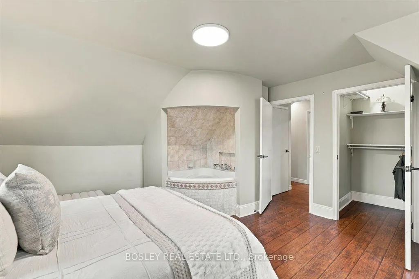
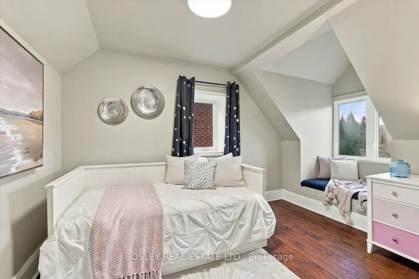
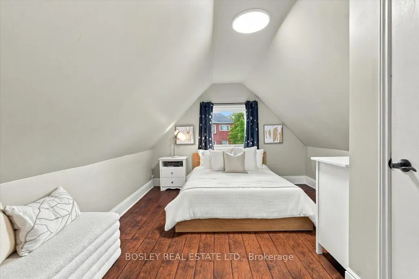
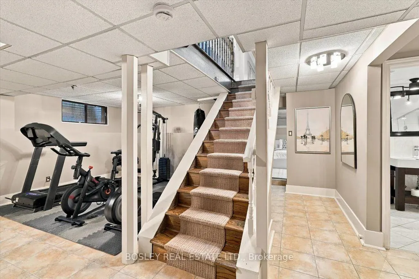
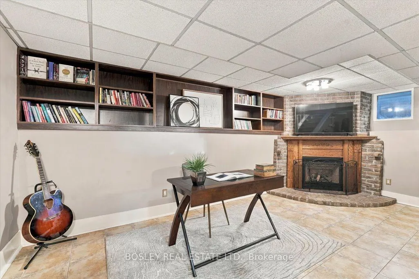
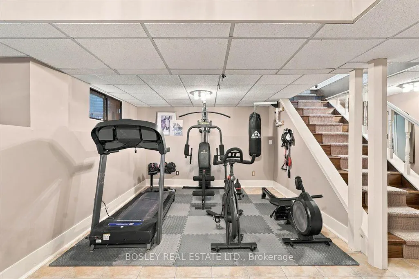
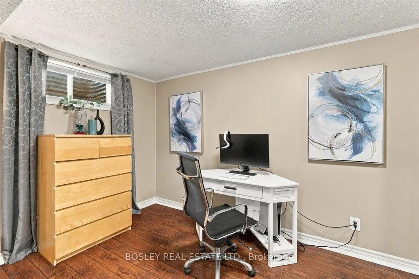
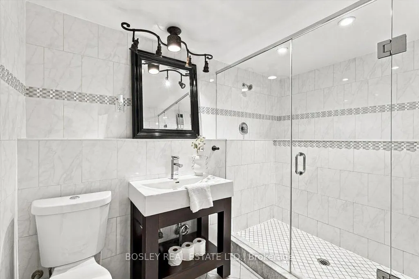
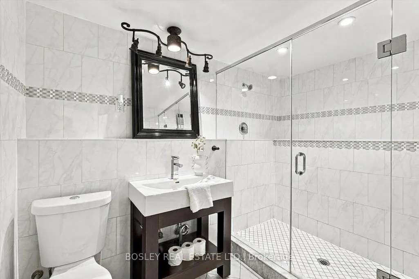
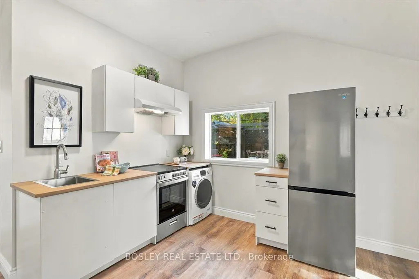
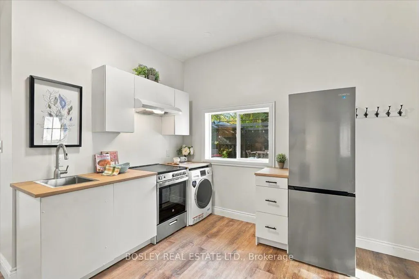
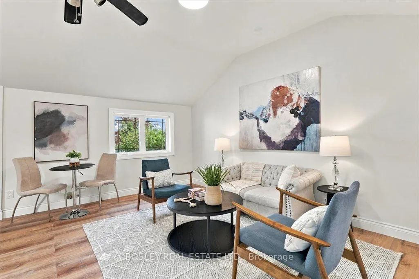
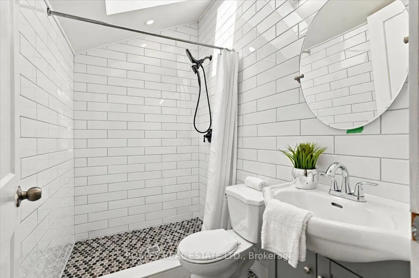
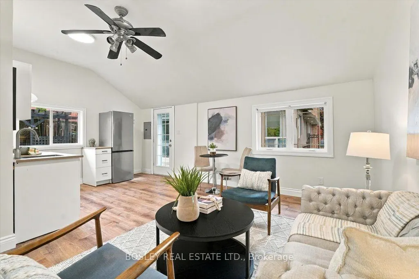
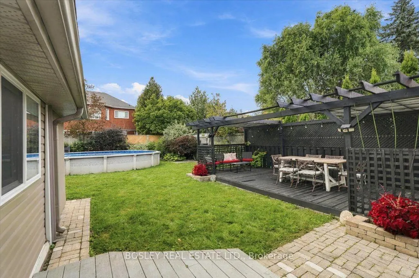
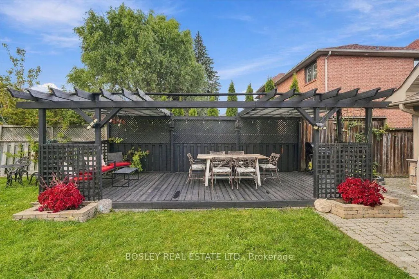
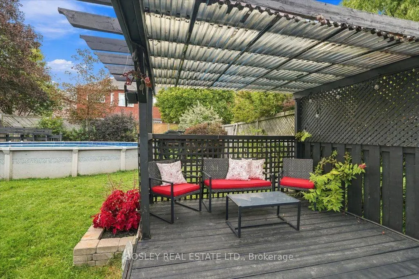
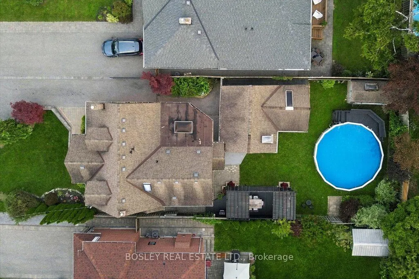
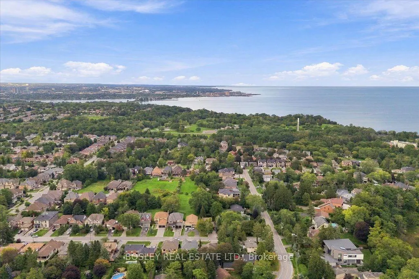
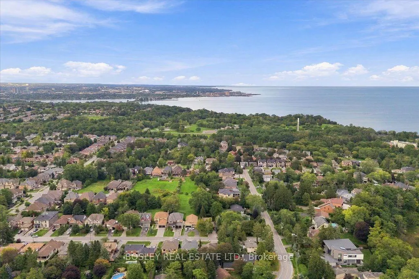
Rosedale design meets south Rosebank: deceptively large, architecturally stunning, and built for multi-generational living in Pickering's most exclusive pocket! Forget cookie-cutter - this property serves up over 3,300 sq ft of finished living space across two separate structures. The main house features a sophisticated, multi-level layout reminiscent of a Rosedale cottage estate. The heart of the home is a stunning kitchen transported straight to Tuscany with granite tile floors, matching granite counters, and a sun-drenched, skylit family room. Rich hardwood leads to the primary bedroom's spa ensuite, while the massive, finished basement adds a 5th bedroom, gym, and a new bathroom with a luxury jetted dual shower. Tucked privately at the rear sits a fully finished, detached 480 sq ft guest suite featuring its own kitchen with new appliances, bedroom, bathroom, 2 separate entrances, and independent heat pump. It's the ultimate setup for multi-generational living, guests, or an executive home office. Home has been updated to 200amp service and panel. Enjoy a massive deck, a 24-ft pool with a new liner, and parking for 4. Walk to Blaisdale Montessori and other top schools in the area. Nestled between Rouge Valley and Lake Ontario - minutes to Highway 401 and Rouge Hill GO. Don't miss this exceptional opportunity!
| Price History | |
|---|---|
| 9/22/2026 | Listed $1,269,000 |
General Features
| Sewer | Sewer |
|---|---|
| Cooling | Central Air |
| Roof | Asphalt Shingle |
| Architectural Style | 1 1/2 Storey |
| Pool Features | Above Ground |
| Construction Materials | Stone |
| Heater Type | Forced Air |
| Parking Spaces | 4 |
| Topography | Flat |
| Property Subtype | Detached |
| Tax Year | 2025 |
| Lot Depth | 144.0 |
| PropertyFeatures | Fenced Yard,Place Of Worship,Public Transit |
| County | Durham |
| New Construction | No |
| Property Type | Residential Freehold |
| Attached Garage | No |
| Facing Direction | West |
| Garage Y/N | Yes |
| Other Structures | Garden Shed,Storage |
| Status | New |
| City | Pickering |
| Senior Community Y/N | No |
| Lot Size Units | Feet |
| Property Attached Y/N | No |
| Tax Annual Amount | 7677.91 |
| Virtual Tour | https://iframe.videodelivery.net/94b19f57abe00ae2eb45742002046452 |
| Standard Status | Active |
| Occupancy Type | Owner |
| Legal Description | PLAN 395 PT LOT 5 NOW RP 40R12091 PART 6 |
Interior Features
| Interior Amenities | Central Vacuum,Guest Accommodations,In-Law Capability,In-Law Suite,Primary Bedroom - Main Floor |
|---|---|
| Basement | Full,Finished |
| Fireplace Features | Natural Gas |
| Heat Source | Gas |
| Basement (Y/N) | No |
| Air Conditioning Y/N | Yes |
| Heating Y/N | Yes |
| Fireplace Y/N | Yes |
| Total Bedrooms | 6 |
| Elevator? | No |
| Total Baths | 5 |
| Bedrooms | 4+2 |
| Living Area Range | 2000-2500 |
Exterior Features
| Exterior Amenities | Deck,Landscaped,Privacy |
|---|---|
| Parking Features | Private |
| Total Parking | 4.0 |
| Garage Type | Detached |
| Foundation Details | Concrete |
| Spa | No |
| Waterfront Y/N | No |
| Covered Spaces | 0.0 |
Amenities
- Views
- New Construction
- Adult 55+
- Lease To Own
- No Strata Fees
- Furnished
- Primary On Main
- Air Conditioning
- Seller Finance
- Green
- Fixer Upper
- Horse
- Golf
- Fireplace
- Deck
- Garage
- Basement
- Pool
Property vs Single Family Average in L1W 2C2
Price
Taxes
Visits
 Toronto Real Estate Board (TRREB); All information deemed reliable but not guaranteed. All properties are subject to prior sale, change or withdrawal. Neither listing broker(s) or information provider(s) shall be responsible for any typographical errors, misinformation, misprints and shall be held totally harmless. Listing(s) information is provided for consumer's personal, non-commercial use and may not be used for any purpose other than to identify prospective properties consumers may be interested