
Views
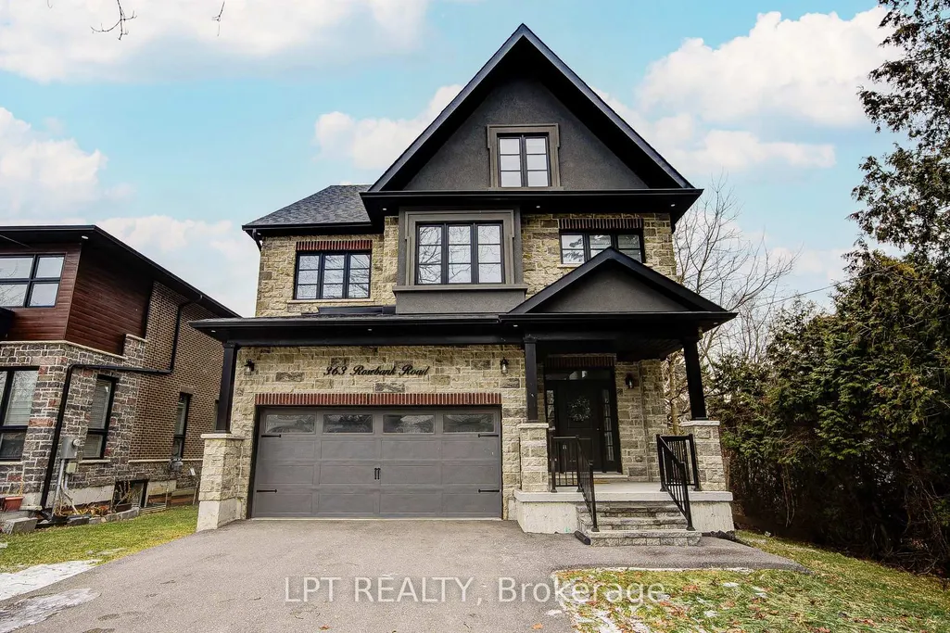
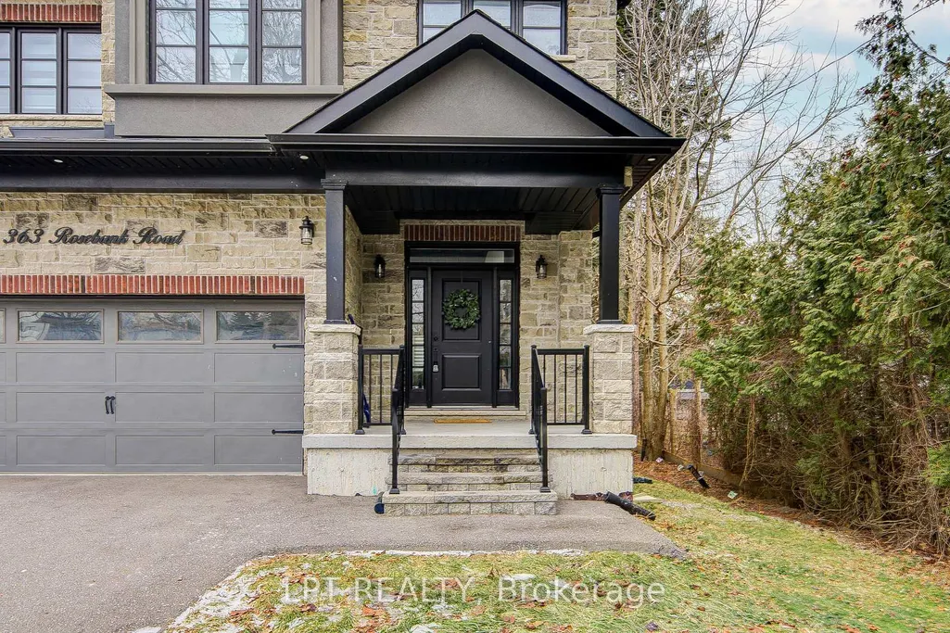
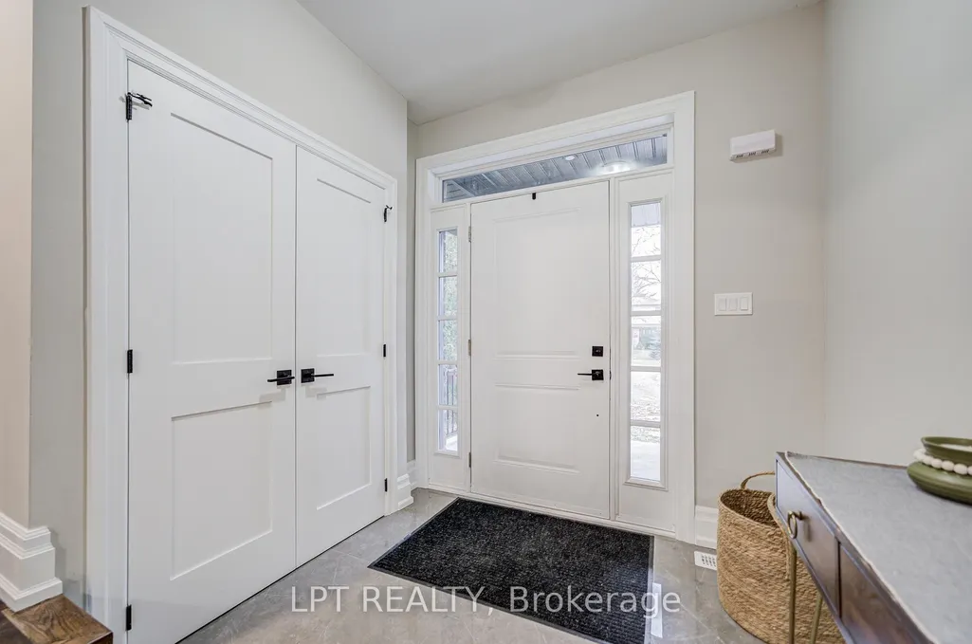
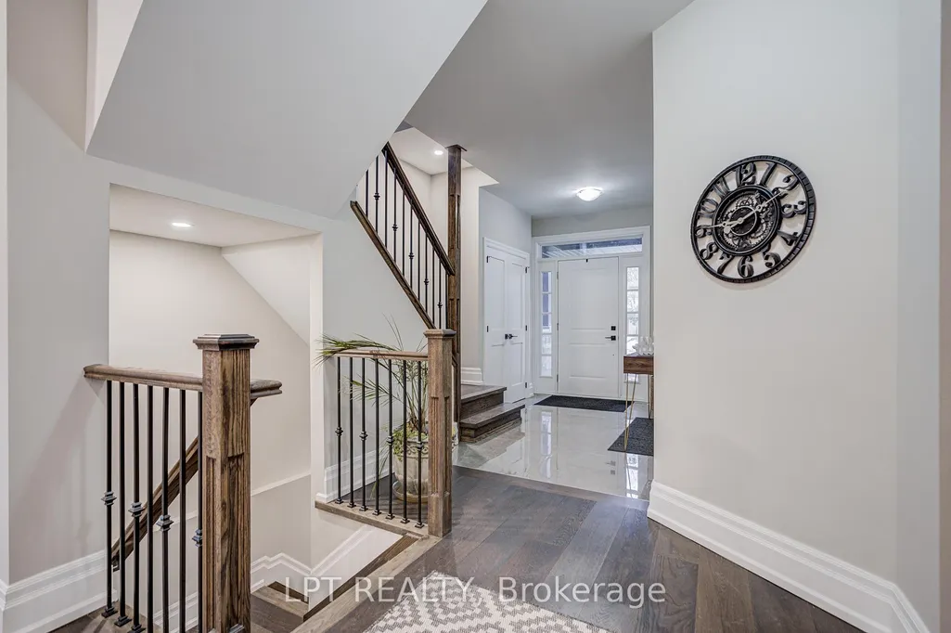
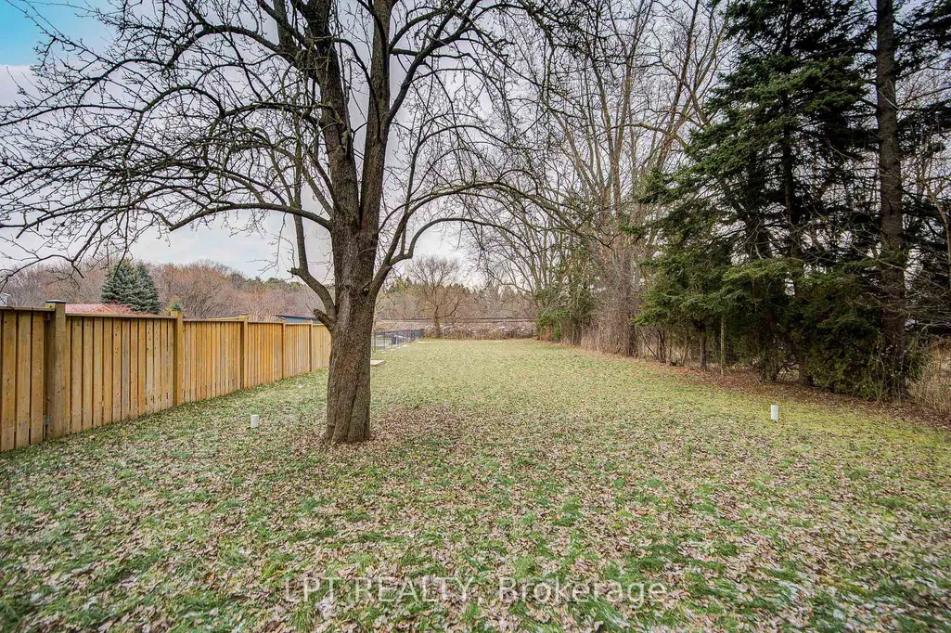
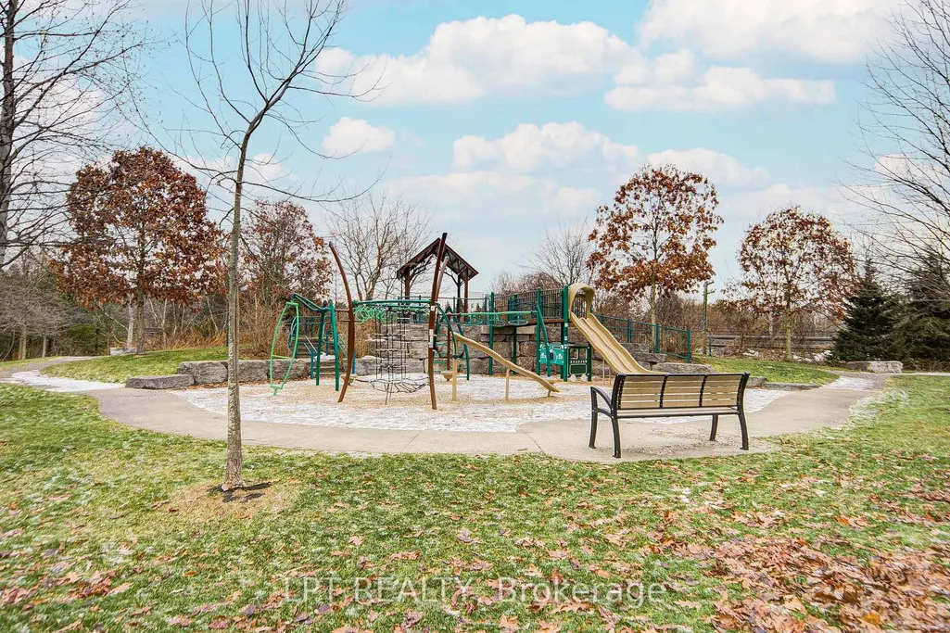
Address
363 Rosebank Road, Pickering, ON
Price
$ 1,899,000
Property Attributes
- MLS#E13697440
- TypeSingle Family
- Listing Status New
- CityPickering
- AreaRosebank
- NeighbourhoodRosebank
- Postal CodeL1W 2N3
- Style3-Storey
- Taxes$ 14533
- Price$ 1,899,000
- Bedrooms5
- Full Bathrooms5
- Half Bathrooms0
- Sqr Footage3500-5000
Data Source:
Toronto Real Estate Board (TRREB)
Property Description
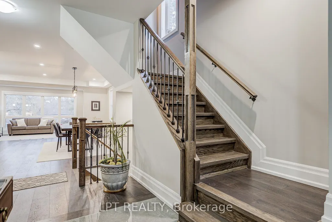
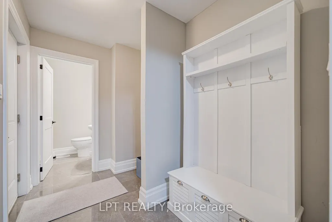
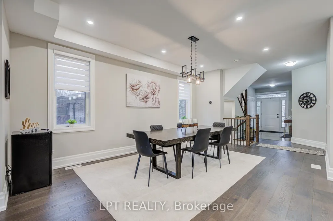
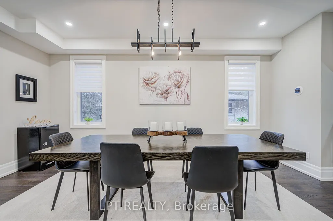
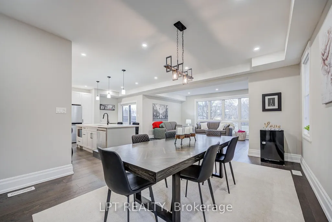
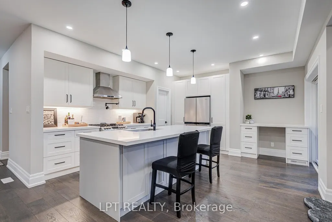
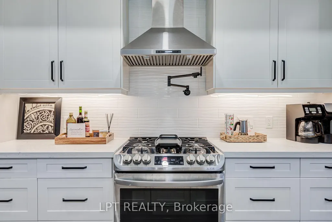
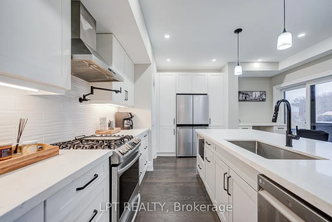
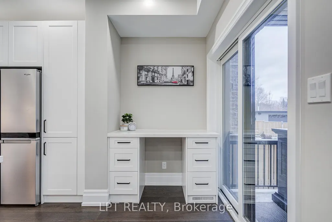
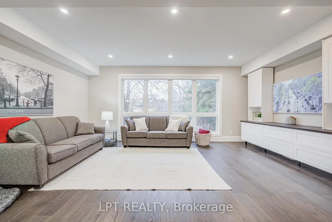
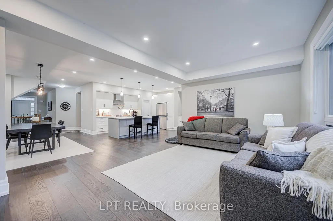
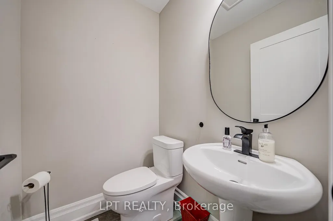
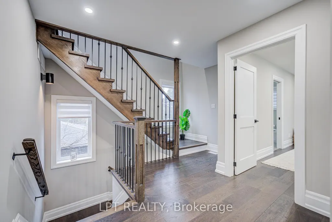
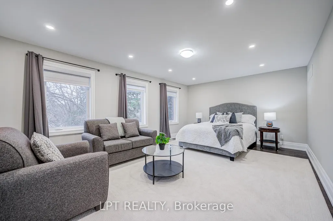
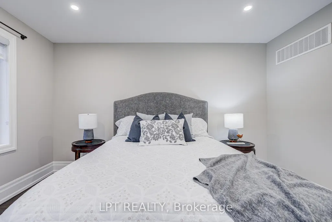
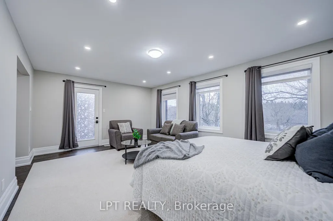
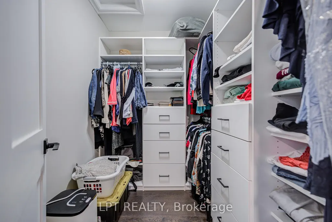
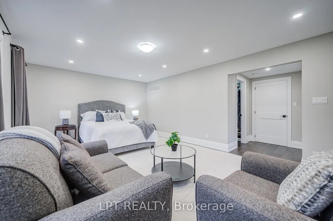
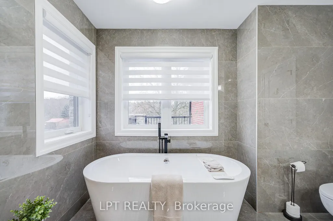
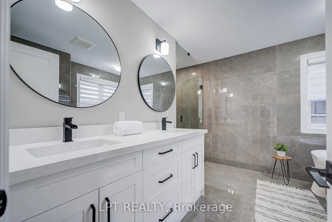
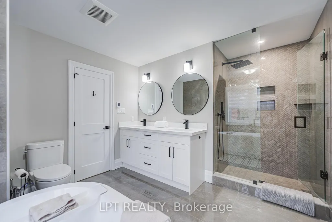
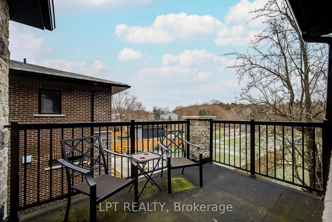
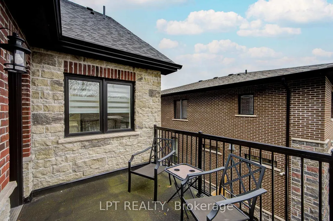
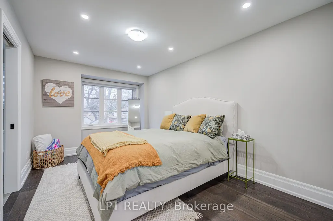
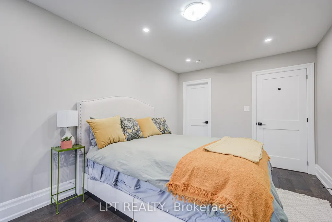
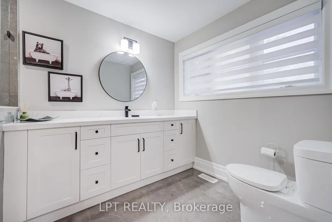
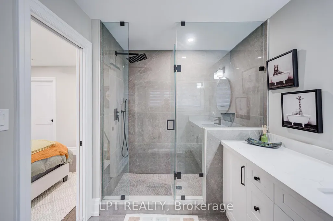
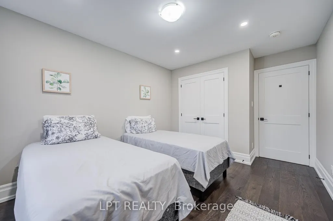
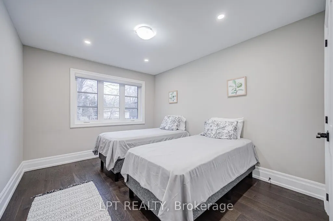
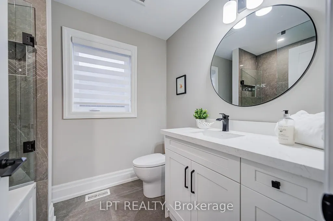
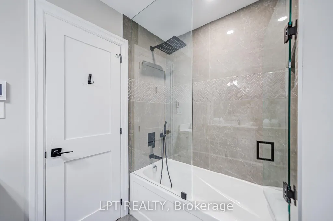
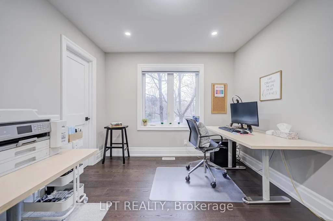
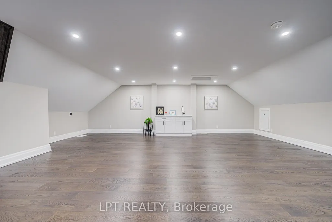
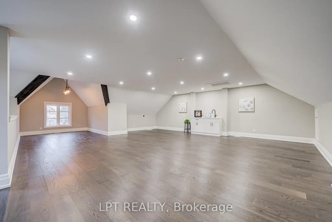
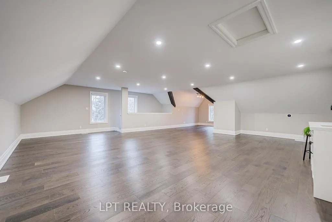
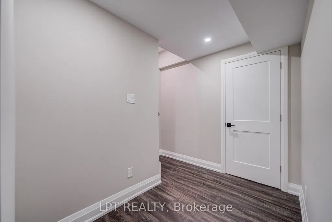
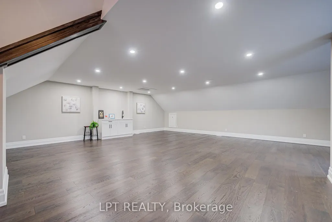
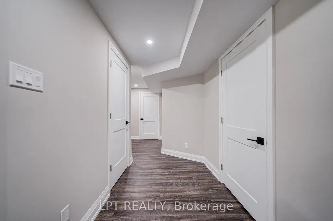
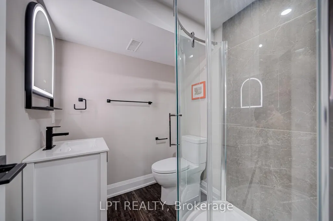
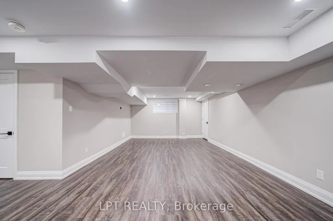
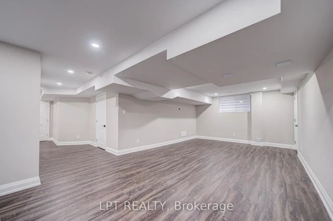
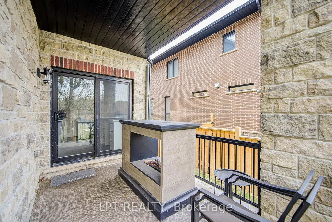
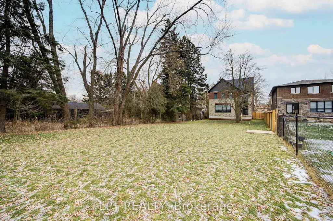
Welcome To 363 Rosebank Road, A Stunning Custom-Built Masterpiece (2021) With 4+1 Bedrooms & 5 Bathrooms In The Heart Of Durham Region.Each Room Is A Statement. Built With Impeccable Craftsmanship And Designer Finishes, This Home Effortlessly Blends Sophistication With Warmth. A Grand Entryway Welcomes You Through Oversized Windows, Flooding The Interior With Natural Light And Offering Inviting Glimpses Of The Serene Backyard. The Chef's Kitchen Is A Showstopper. With Premium Appliances, Sleek Cabinetry, Pot Filler & Generous Island The Doubles As A Gathering Spot. From Casual Mornings To Festive Evenings, It's Built For Both Function & Flair.On The Main Level, You'll Find Luxe Finishes And Thoughtful Details At Every Turn, With Easy Access To A Beautiful Outdoor Space That's Perfect For Summer BBQs or Quiet Mornings With Coffee.Upstairs, The Primary Suite Is A Sanctuary With A Generous Bedroom, Soothing Views, A Spa-Style Ensuite And Ample Closet Space. Three Additional Bedrooms Plus Two More Bathrooms Make This Level Ideal For Families, Guests Or Even A Home-Office Setup.The Third Floor Features A Spacious 980 Sq Ft Loft With A Wet Bar That Can Be Used For Recreation Or An Additional Bedroom.The Lower Level Has 2 Cold Storage Rooms & Further Extends Your Living Space With A Fully Finished Bonus Room (Bedroom #5), A Finished Bathroom & Endless Possibilities - Gym? Media Room? Playroom? You Choose.Behind It All: Smart Systems, Quality Building Materials And A Location That Brings Convenience And Lifestyle. Minutes To Shopping, Parks, And Great Schools, This Home Helps You Feel Connected With Nature While Enjoying Your Own Private Retreat.
| Price History | |
|---|---|
| 8/20/2026 | Listed $1,899,000 |
General Features
| Sewer | Sewer |
|---|---|
| Cooling | Central Air |
| Roof | Asphalt Shingle |
| Architectural Style | 3-Storey |
| Pool Features | None |
| Construction Materials | Brick,Stone |
| Heater Type | Forced Air |
| Parking Spaces | 4 |
| Topography | Flat |
| Property Subtype | Detached |
| Tax Year | 2026 |
| Lot Depth | 283.65 |
| PropertyFeatures | Fenced Yard,Greenbelt/Conservation,Lake/Pond,Public Transit,Ravine |
| County | Durham |
| New Construction | No |
| Property Type | Residential Freehold |
| Attached Garage | No |
| Facing Direction | West |
| Garage Y/N | Yes |
| Status | New |
| City | Pickering |
| Senior Community Y/N | No |
| Lot Size Units | Feet |
| Property Attached Y/N | No |
| Tax Annual Amount | 14533.3 |
| Standard Status | Active |
| Occupancy Type | Vacant |
| Legal Description | Part Lot 75 Plan 418,Part 4 Plan 40R-30864. City Of Pickering |
Interior Features
| Interior Amenities | Auto Garage Door Remote,Bar Fridge,Carpet Free,ERV/HRV,Floor Drain,In-Law Capability,Sump Pump,Water Heater Owned |
|---|---|
| Basement | Finished |
| Heat Source | Gas |
| Basement (Y/N) | No |
| Air Conditioning Y/N | Yes |
| Heating Y/N | Yes |
| Fireplace Y/N | No |
| Total Bedrooms | 5 |
| Elevator? | No |
| Total Baths | 5 |
| Bedrooms | 4+1 |
| Living Area Range | 3500-5000 |
Exterior Features
| Exterior Amenities | Deck,Lawn Sprinkler System,Porch |
|---|---|
| Parking Features | Available,Private |
| Total Parking | 6.0 |
| Garage Type | Attached |
| Foundation Details | Poured Concrete |
| Spa | No |
| Lot Size Source | GeoWarehouse |
| Waterfront Y/N | No |
| Covered Spaces | 2.0 |
Amenities
- Views
- New Construction
- Adult 55+
- Lease To Own
- No Strata Fees
- Furnished
- Primary On Main
- Air Conditioning
- Seller Finance
- Green
- Fixer Upper
- Horse
- Golf
- Fireplace
- Deck
- Garage
- Basement
- Pool
Property vs Single Family Average in L1W 2N3
Price
Visits
 Toronto Real Estate Board (TRREB); All information deemed reliable but not guaranteed. All properties are subject to prior sale, change or withdrawal. Neither listing broker(s) or information provider(s) shall be responsible for any typographical errors, misinformation, misprints and shall be held totally harmless. Listing(s) information is provided for consumer's personal, non-commercial use and may not be used for any purpose other than to identify prospective properties consumers may be interested