
Waterfront
Address
239 Williamson Drive W, Ajax, ON
Price
$ 1,299,900
Property Attributes
- MLS#E13773406
- TypeSingle Family
- Listing Status New
- CityAjax
- AreaNorthwest Ajax
- NeighbourhoodNorthwest Ajax
- Postal CodeL1T 5A2
- Style2-Storey
- Taxes$ 11009
- Price$ 1,299,900
- Bedrooms8
- Full Bathrooms5
- Half Bathrooms0
- Sqr Footage3000-3500
Data Source:
Toronto Real Estate Board (TRREB)
Property Description
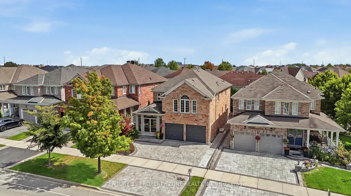
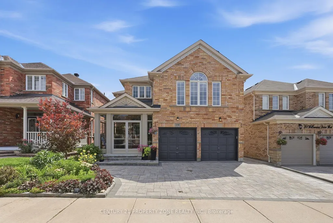
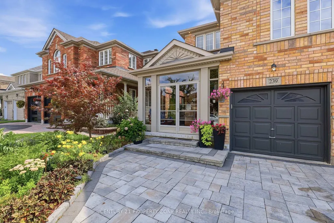
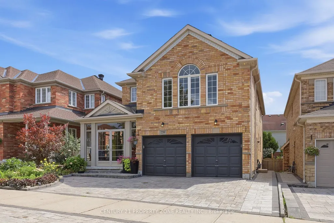
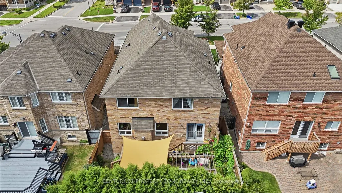
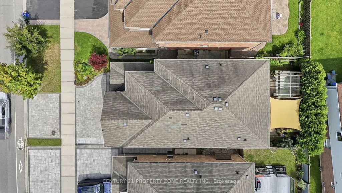
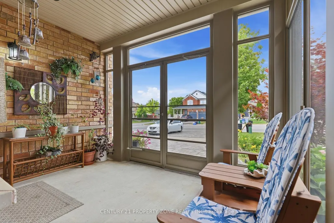
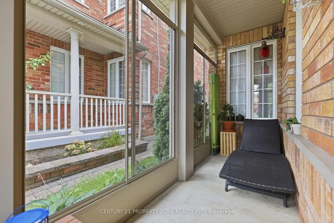
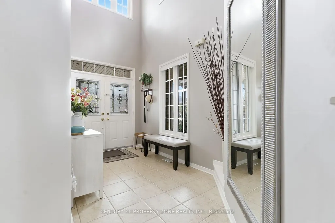
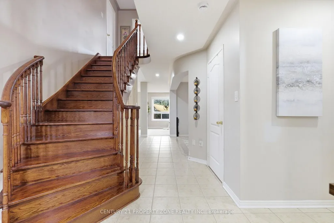
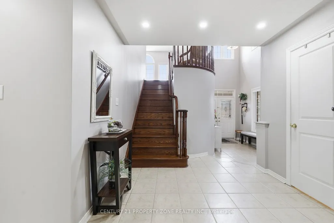
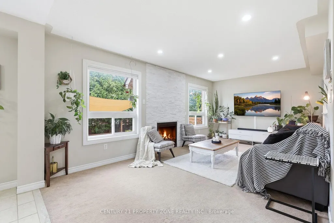
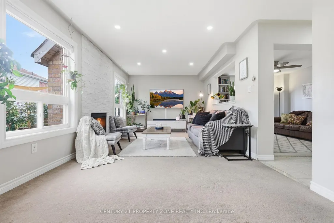
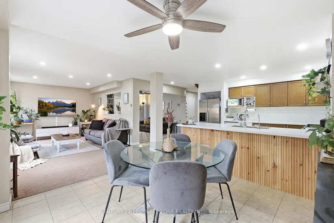
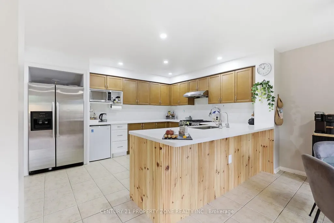
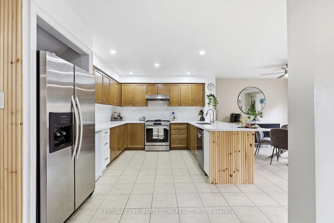
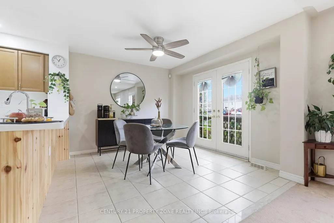
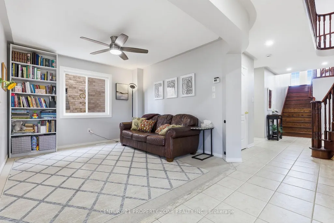
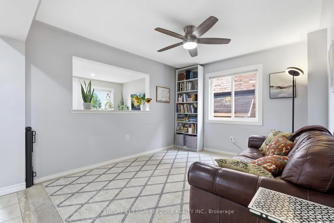
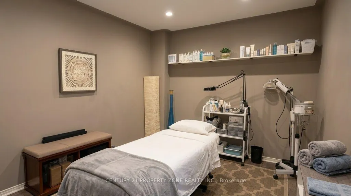
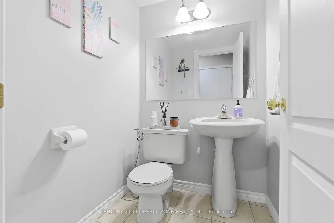
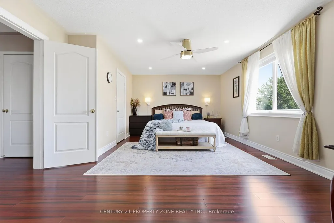
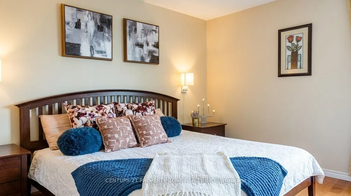
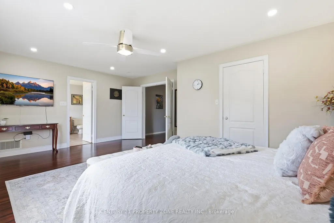
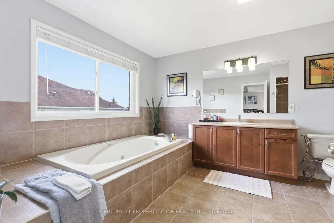
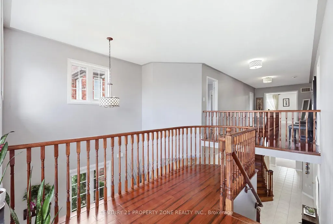
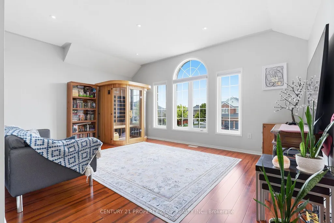
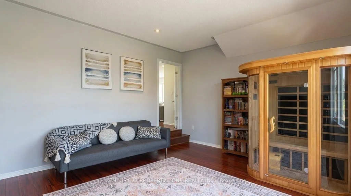
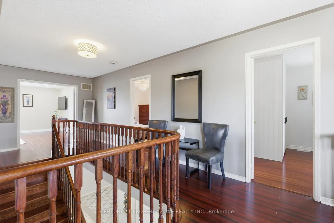
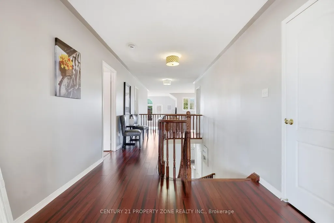
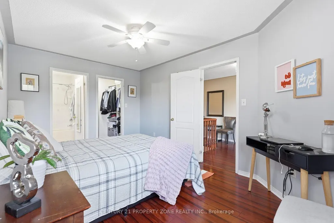
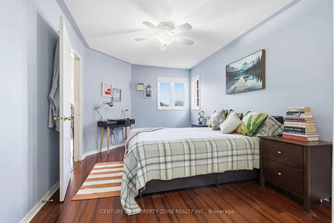
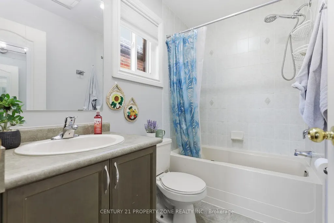
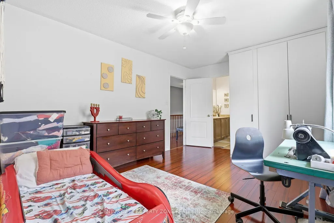
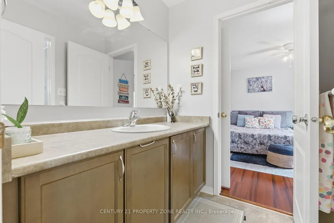
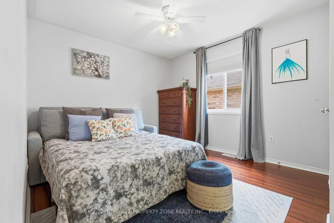
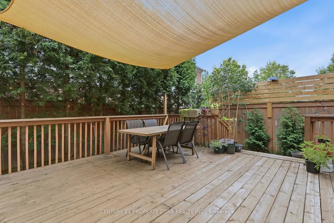
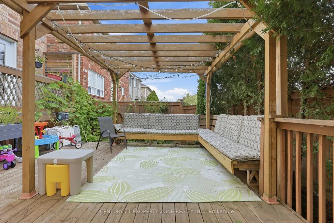
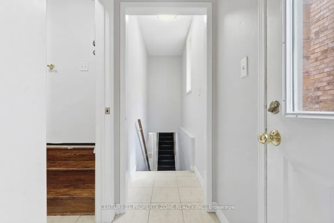
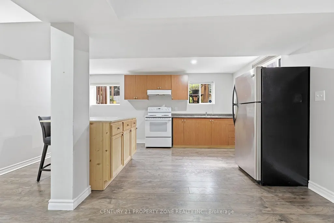
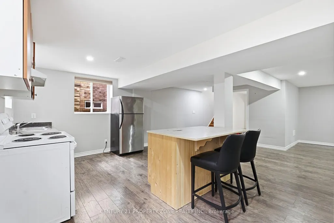
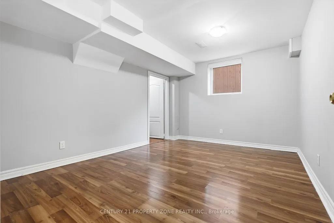
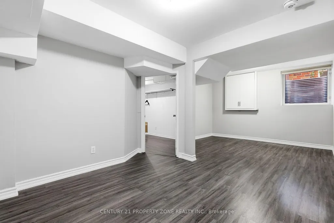
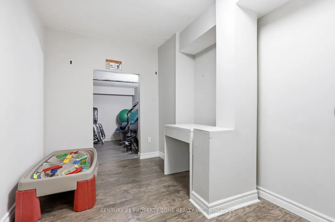
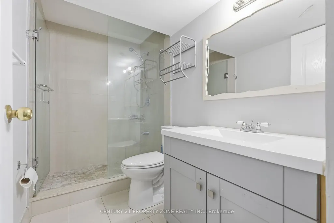
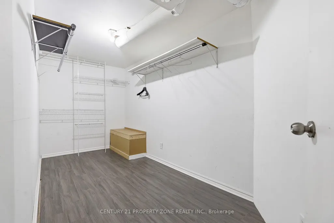
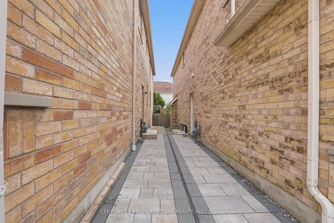
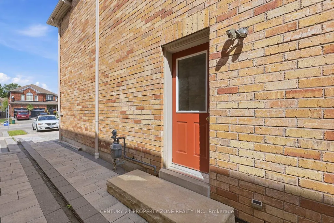
Stunning Executive Home in Prestigious Northwest Ajax! Offering 4+1 spacious bedrooms plus a legal 2-bedroom basement suite and 4 bathrooms, this exceptional residence combines luxury, functionality, and additional income potential in one of Ajax's most desirable communities. Featuring outstanding curb appeal with an enclosed porch and expansive interlocking driveway accommodating 5 cars, this home impresses from the moment you arrive. Step inside to discover gleaming solid hardwood floors, a versatile main-floor bedroom/office, and a thoughtfully designed 3,100 sq. ft. layout. The upper level offers an airy open-concept feel with 4 generous bedrooms, complemented by two massive family rooms on the main and upper floors-giving growing families endless space. Unwind in the sun-drenched enclosed porch, which leads out to a beautifully built outdoor living space featuring a custom wooden pergola, sprawling deck, and shade sail-all framed by lush, towering evergreen trees for total backyard privacy. The finished legal 2-bedroom basement suite with a den and separate entrance provides outstanding passive income potential to offset your mortgage. Ideally situated steps from top-rated French Immersion schools, minutes to Highway 401, 407, GO Transit, 7 mins to Costco, and 11 mins to the waterfront. An unmissable opportunity for families and savvy investors alike!
| Price History | |
|---|---|
| 9/11/2026 | Listed $1,299,900 |
General Features
| Sewer | Sewer |
|---|---|
| Cooling | Central Air |
| Roof | Asphalt Shingle |
| Architectural Style | 2-Storey |
| Pool Features | None |
| Construction Materials | Brick |
| Heater Type | Forced Air |
| Parking Spaces | 5 |
| Property Subtype | Detached |
| Tax Year | 2026 |
| Lot Depth | 104.99 |
| PropertyFeatures | Fenced Yard,Place Of Worship,Public Transit,School |
| County | Durham |
| New Construction | No |
| Property Type | Residential Freehold |
| Attached Garage | No |
| Facing Direction | South |
| Garage Y/N | Yes |
| Other Structures | Gazebo,Fence - Full |
| Status | New |
| City | Ajax |
| Senior Community Y/N | No |
| Lot Size Units | Feet |
| Property Attached Y/N | No |
| Tax Annual Amount | 11009.14 |
| Standard Status | Active |
| Occupancy Type | Owner |
| Legal Description | LOT 30,PLAN 40M2267,S/T EASEMENT IN GROSS OVER PT 2 ON 40R23754,AS IN Williamson Dr W 180501001036968 Durham DR429577. S/T EASEMENT FOR ENTRY UNTIL THE EARLIER OF 2011 08 21 OR UNTIL 12 2026 THE |
Interior Features
| Interior Amenities | Primary Bedroom - Main Floor,Storage,Water Heater |
|---|---|
| Basement | Finished,Separate Entrance |
| Fireplace Features | Living Room |
| Heat Source | Gas |
| Basement (Y/N) | No |
| Air Conditioning Y/N | Yes |
| Heating Y/N | Yes |
| Fireplace Y/N | Yes |
| Total Bedrooms | 8 |
| Elevator? | No |
| Total Baths | 5 |
| Bedrooms | 5+3 |
| Living Area Range | 3000-3500 |
Exterior Features
| Exterior Amenities | Deck,Patio,Canopy,Porch Enclosed |
|---|---|
| Total Parking | 7.0 |
| Garage Type | Built-In |
| Foundation Details | Concrete |
| Spa | No |
| Waterfront Y/N | No |
| Covered Spaces | 2.0 |
Amenities
- Views
- New Construction
- Adult 55+
- Lease To Own
- No Strata Fees
- Furnished
- Primary On Main
- Air Conditioning
- Seller Finance
- Green
- Fixer Upper
- Horse
- Golf
- Fireplace
- Deck
- Garage
- Basement
- Pool
Property vs Single Family Average in L1T 5A2
Price
Taxes
Visits
 Toronto Real Estate Board (TRREB); All information deemed reliable but not guaranteed. All properties are subject to prior sale, change or withdrawal. Neither listing broker(s) or information provider(s) shall be responsible for any typographical errors, misinformation, misprints and shall be held totally harmless. Listing(s) information is provided for consumer's personal, non-commercial use and may not be used for any purpose other than to identify prospective properties consumers may be interested