
Address
Not Disclosed, Pickering, ON
Price
$ 830,000
Property Attributes
- MLS#E13647804
- TypeSingle Family
- Listing Status New
- CityPickering
- AreaWest Shore
- NeighbourhoodWest Shore
- Postal CodeL1W 2R6
- StyleSidesplit 4
- Taxes$ 6364
- Price$ 830,000
- Bedrooms3
- Full Bathrooms2
- Half Bathrooms0
- Sqr Footage1100-1500
Data Source:
Toronto Real Estate Board (TRREB)
Property Description
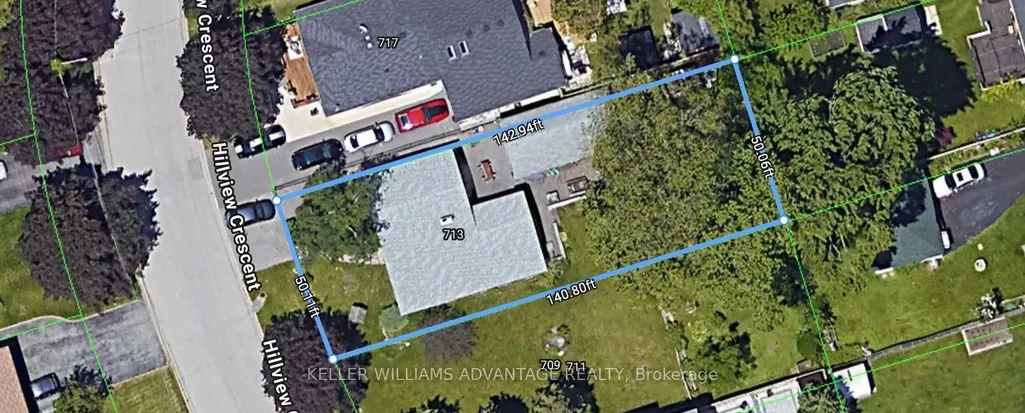
Situated on a prime 50-foot lot just steps from the lake, this exceptional property offers limitless potential in a highly coveted neighborhood. The existing 3-level sidesplit home has been completely gutted to the studs, presenting a pristine blank canvas ready for your custom luxury renovation. Alternatively, take full advantage of the footprint to tear down and build a spectacular 5,000 sq. ft. dream residence tailored to your exact specifications.The underlying structure retains its architectural charm-ready for spring wood ceilings, a bright eat-in kitchen, three generous bedrooms, and a basement with a wood fireplace and above-grade windows-alongside a massive, oversized 30-foot detached garage to suit all your family's needs. Bring your architect, designer, or builder to capture this rare opportunity in an elite lakeside enclave.
| Price History | |
|---|---|
| 8/7/2026 | Listed $830,000 |
General Features
| Sewer | Sewer |
|---|---|
| Cooling | None |
| Roof | Asphalt Shingle |
| Architectural Style | Sidesplit 4 |
| Pool Features | None |
| Construction Materials | Brick |
| Heater Type | Heat Pump |
| Parking Spaces | 5 |
| Property Subtype | Detached |
| Tax Year | 2025 |
| Lot Depth | 0.0 |
| County | Durham |
| New Construction | No |
| Property Type | Residential Freehold |
| Attached Garage | No |
| Facing Direction | East |
| Garage Y/N | Yes |
| Status | New |
| City | Pickering |
| Senior Community Y/N | No |
| Lot Size Units | Feet |
| Property Attached Y/N | No |
| Tax Annual Amount | 6364.0 |
| Standard Status | Active |
| Occupancy Type | Vacant |
| Legal Description | LOT 97,PLAN 331,PART 1,PLAN 40R-32120 CITY OF PICKERING |
Interior Features
| Interior Amenities | None |
|---|---|
| Basement | Full |
| Fireplace Features | Wood |
| Heat Source | Other |
| Basement (Y/N) | No |
| Air Conditioning Y/N | No |
| Heating Y/N | Yes |
| Fireplace Y/N | Yes |
| Total Bedrooms | 3 |
| Elevator? | No |
| Total Baths | 2 |
| Bedrooms | 3 |
| Living Area Range | 1100-1500 |
Exterior Features
| Parking Features | Private |
|---|---|
| Total Parking | 7.0 |
| Garage Type | Detached |
| Foundation Details | Concrete |
| Spa | No |
| Waterfront Y/N | No |
| Covered Spaces | 2.0 |
Amenities
- Views
- New Construction
- Adult 55+
- Lease To Own
- No Strata Fees
- Furnished
- Primary On Main
- Air Conditioning
- Seller Finance
- Green
- Fixer Upper
- Horse
- Golf
- Fireplace
- Deck
- Garage
- Basement
- Pool
Property vs Single Family Average in L1W 2R6
Price
Taxes
Visits
 Toronto Real Estate Board (TRREB); All information deemed reliable but not guaranteed. All properties are subject to prior sale, change or withdrawal. Neither listing broker(s) or information provider(s) shall be responsible for any typographical errors, misinformation, misprints and shall be held totally harmless. Listing(s) information is provided for consumer's personal, non-commercial use and may not be used for any purpose other than to identify prospective properties consumers may be interested