
Views
Address
10445 Side Road 17 Road, Brock, ON
Price
$ 1,950,000
Property Attributes
- MLS#N13750452
- TypeSingle Family
- Listing Status New
- CityBrock
- AreaRural Brock
- NeighbourhoodRural Brock
- Postal CodeL0C 1H0
- Style2-Storey
- Taxes$ 4386
- Price$ 1,950,000
- Bedrooms4
- Full Bathrooms4
- Half Bathrooms0
- Sqr Footage1500-2000
- Lot Size17.5 Acres
Data Source:
Toronto Real Estate Board (TRREB)
Property Description
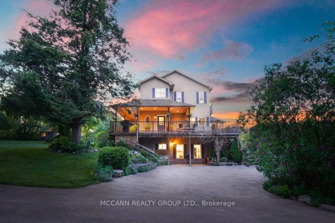
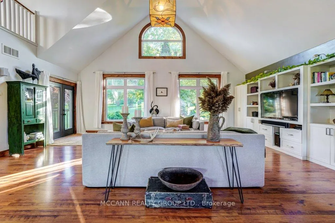
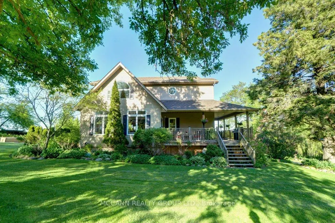
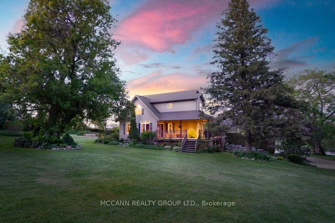
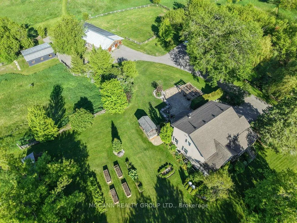
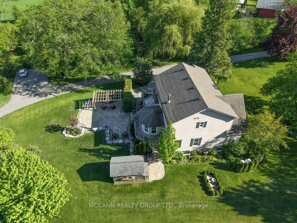
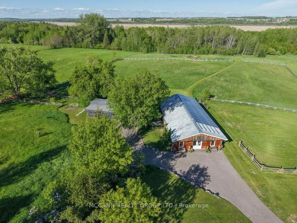
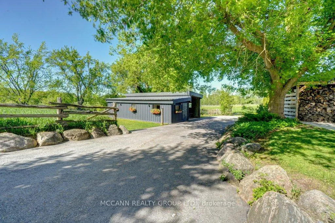
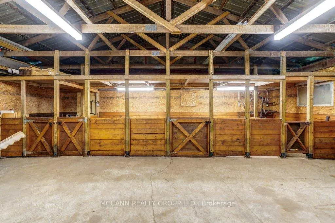
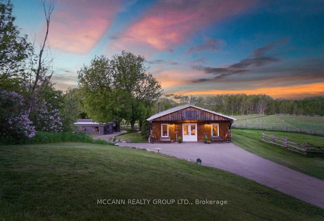
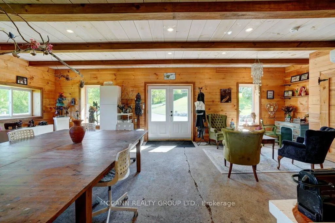
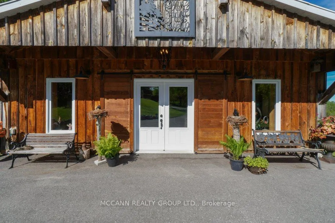
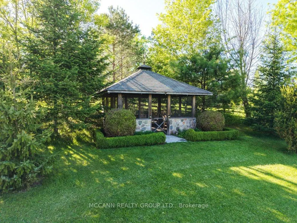
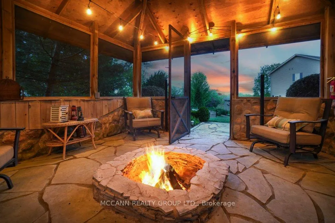
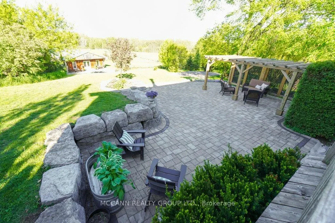
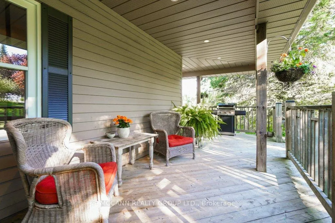
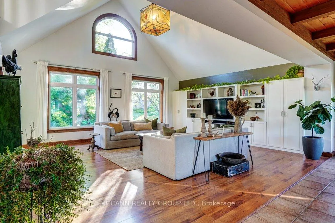
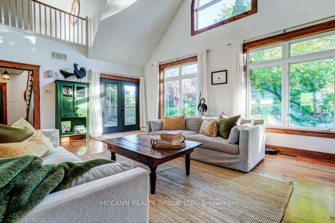
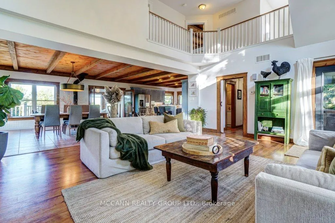
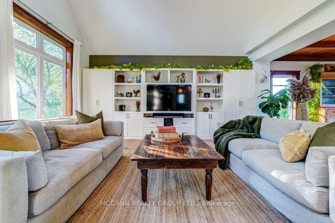
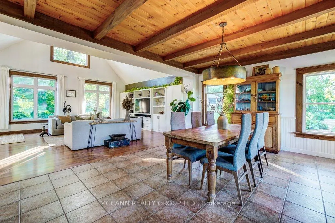
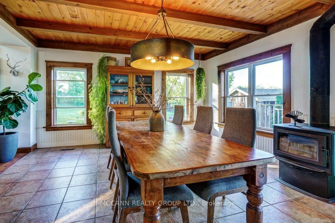
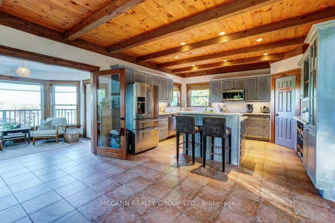
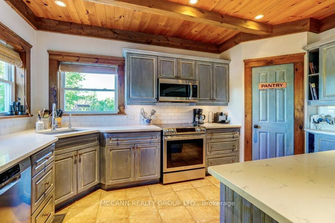
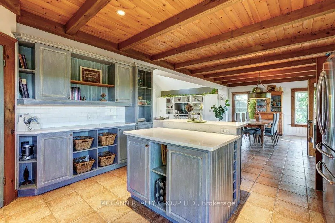
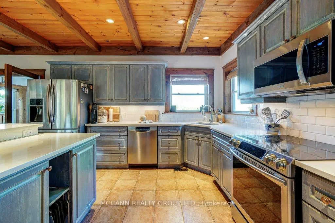
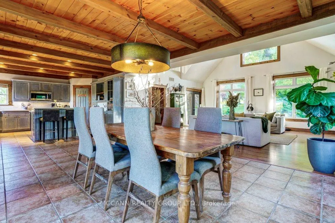
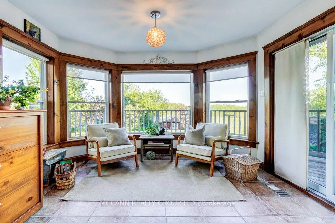
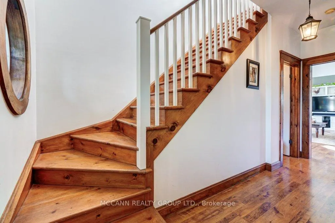
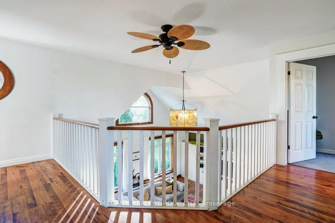
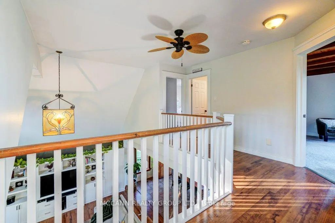
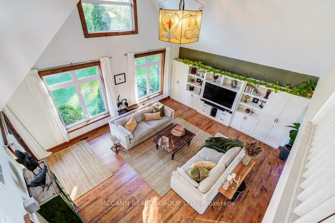
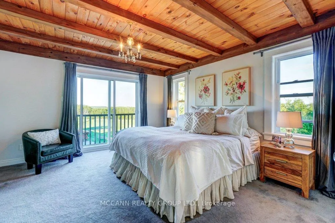
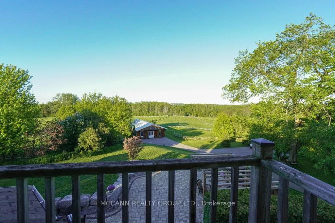
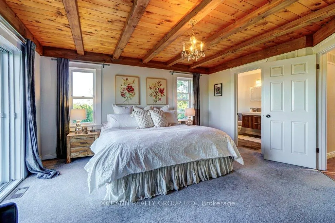
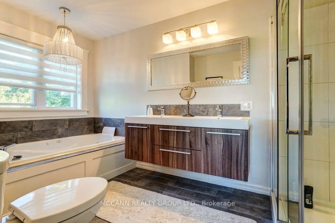
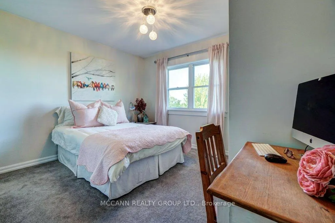
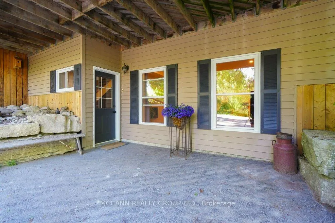
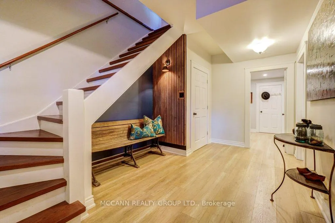
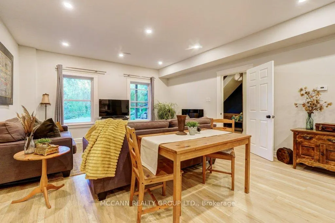
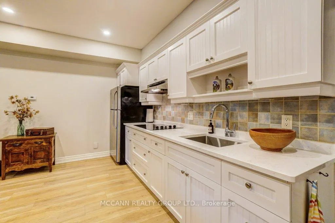
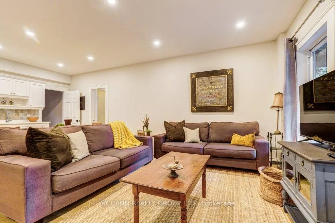
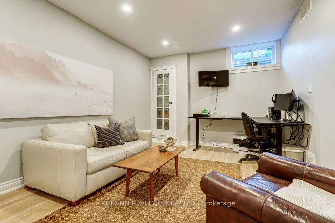
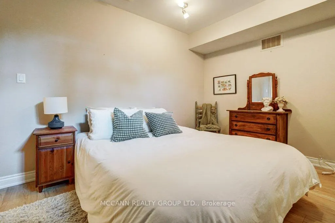
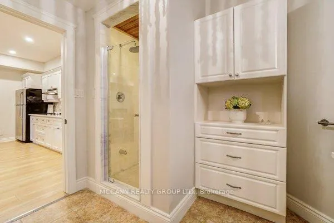
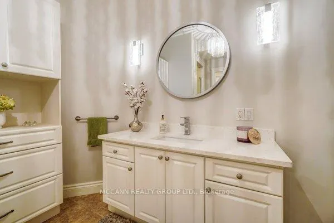
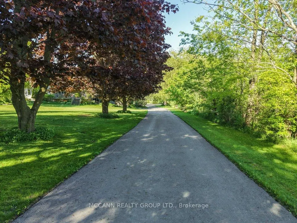
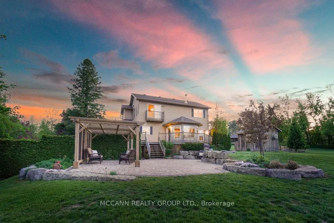
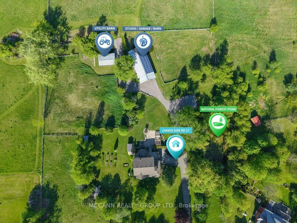
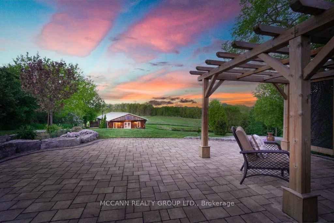
10 PRIVATE ACRES of rolling countryside, OVER 3,200 SQ. FT. of finished living space, TRANSFERABLE SOLAR PANEL CONTRACT generating approx. $10,000 annually, DURHAM REGION-mins to Uxbridge, IN-LAW/MULTIGENERATIONAL potential, SEPARATE HEATED & A/C STUDIO-ideal for home business, gym, creative space, hobby room or guests, 4-STALL BARN connected to garage - Welcome to 10445 Side Road 17, a breathtaking country retreat where stunning views, usable land, endless possibilities and true pride of ownership come together. A long driveway lined with mature trees leads to this incredibly private property, complete with a newly paved driveway and beautiful country surroundings.This beautifully maintained 2+2 bdrm, 4 bath home is thoughtfully designed for everyday living and entertaining. Step inside and be captivated by soaring 17-ft ceilings, abundant natural light and picture windows showcasing spectacular views from nearly every room.The finished walkout lower level features impressive 9-ft ceilings and a second kitchen, offering exceptional flexibility. Outside, paddocks, pasture space and multiple outbuildings provide endless possibilities for those dreaming of country living.Spend evenings gathered around the bonfire under the stars, in the screened-in gazebo, or simply take in the breathtaking sunsets, peaceful surroundings and total privacy. Enjoy the tranquility of country living while remaining close to amenities, schools, shops, restaurants and commuter routes. A rare opportunity offering flexible living, exceptional outdoor amenities and the beauty of country living-all within minutes of Uxbridge. More than a home, this is a lifestyle-one that truly needs to be experienced.
| Price History | |
|---|---|
| 9/7/2026 | Listed $1,950,000 |
General Features
| Sewer | Septic |
|---|---|
| Cooling | Central Air |
| Roof | Shingles |
| Architectural Style | 2-Storey |
| Pool Features | None |
| Construction Materials | Other |
| View | Clear,Forest,Hills,Panoramic,Pasture,Skyline,Pond,Garden,Trees/Woods |
| Heater Type | Forced Air |
| Parking Spaces | 10 |
| Property Subtype | Detached |
| Tax Year | 2026 |
| Lot Depth | 1320.98 |
| PropertyFeatures | Clear View,Golf,Hospital,School,School Bus Route,Place Of Worship |
| County | Durham |
| New Construction | No |
| Property Type | Residential Freehold |
| Attached Garage | No |
| Facing Direction | East |
| FarmType | Hobby |
| Garage Y/N | Yes |
| Other Structures | Additional Garage(s),Barn,Box Stall,Drive Shed,Fence - Full,Garden Shed,Gazebo,Out Buildings,Paddocks,Shed,Storage,Workshop,Frame Barn |
| Status | New |
| City | Brock |
| Senior Community Y/N | No |
| Lot Size Units | Feet |
| Property Attached Y/N | No |
| Tax Annual Amount | 4386.91 |
| Standard Status | Active |
| Occupancy Type | Owner |
| Legal Description | PT LT 7 CON 1 BROCK,PT 1 PL 40R21115; BROCK,REGIONAL MUNICIPALITY OFDURHAM |
Interior Features
| Interior Amenities | Storage |
|---|---|
| Basement | Finished,Finished with Walk-Out,Full,Separate Entrance,Walk-Out |
| Fireplace Features | Electric,Wood Stove |
| Heat Source | Propane |
| Basement (Y/N) | No |
| Air Conditioning Y/N | Yes |
| Heating Y/N | Yes |
| Fireplace Y/N | Yes |
| Total Bedrooms | 4 |
| Elevator? | No |
| Total Baths | 4 |
| Bedrooms | 2+2 |
| Living Area Range | 1500-2000 |
Exterior Features
| Exterior Amenities | Patio,Landscaped,Canopy,Privacy,Porch,Private Pond |
|---|---|
| Parking Features | Private |
| Water Source | Drilled Well |
| Total Parking | 12.0 |
| Garage Type | Detached |
| Foundation Details | Poured Concrete |
| Spa | No |
| Waterfront Y/N | No |
| Covered Spaces | 2.0 |
Amenities
- Views
- New Construction
- Adult 55+
- Lease To Own
- No Strata Fees
- Furnished
- Primary On Main
- Air Conditioning
- Seller Finance
- Green
- Fixer Upper
- Horse
- Golf
- Fireplace
- Deck
- Garage
- Basement
- Pool
Property vs Single Family Average in L0C 1H0
Price
Taxes
Visits
 Toronto Real Estate Board (TRREB); All information deemed reliable but not guaranteed. All properties are subject to prior sale, change or withdrawal. Neither listing broker(s) or information provider(s) shall be responsible for any typographical errors, misinformation, misprints and shall be held totally harmless. Listing(s) information is provided for consumer's personal, non-commercial use and may not be used for any purpose other than to identify prospective properties consumers may be interested