
Open House Sat, Sep 26th 2:00 PM - 4:00 PM







Address
31 Prout Drive, Clarington, ON
Price
$ 729,000
Property Attributes
- MLS#E13813012
- TypeSingle Family
- Listing Status New
- CityClarington
- AreaBowmanville
- NeighbourhoodBowmanville
- Postal CodeL1C 4A3
- Style2-Storey
- Taxes$ 4144
- Price$ 729,000
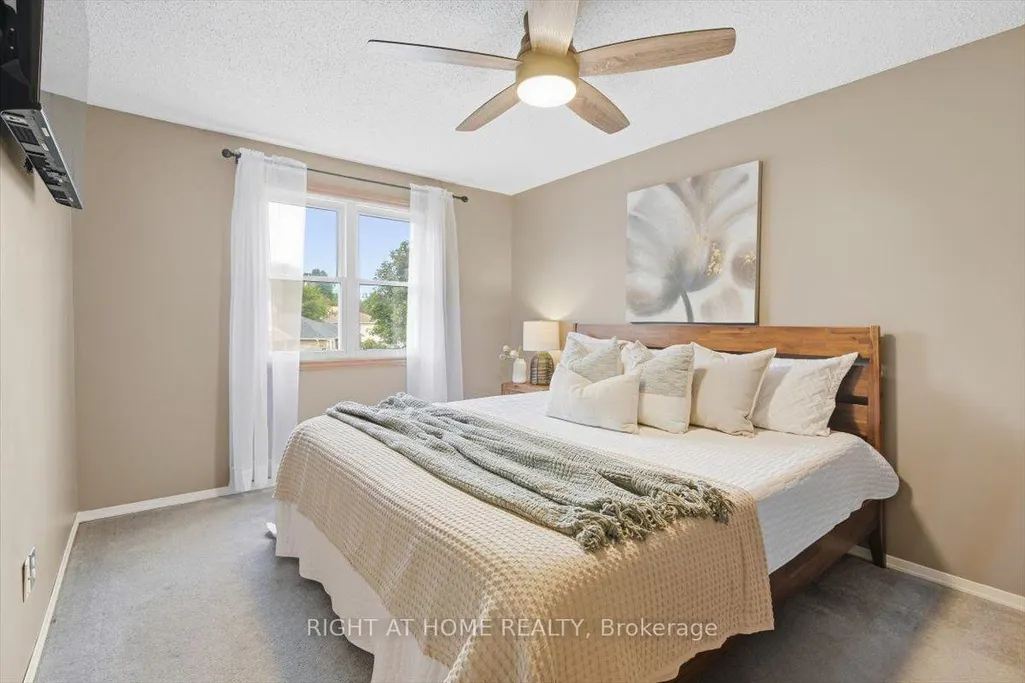
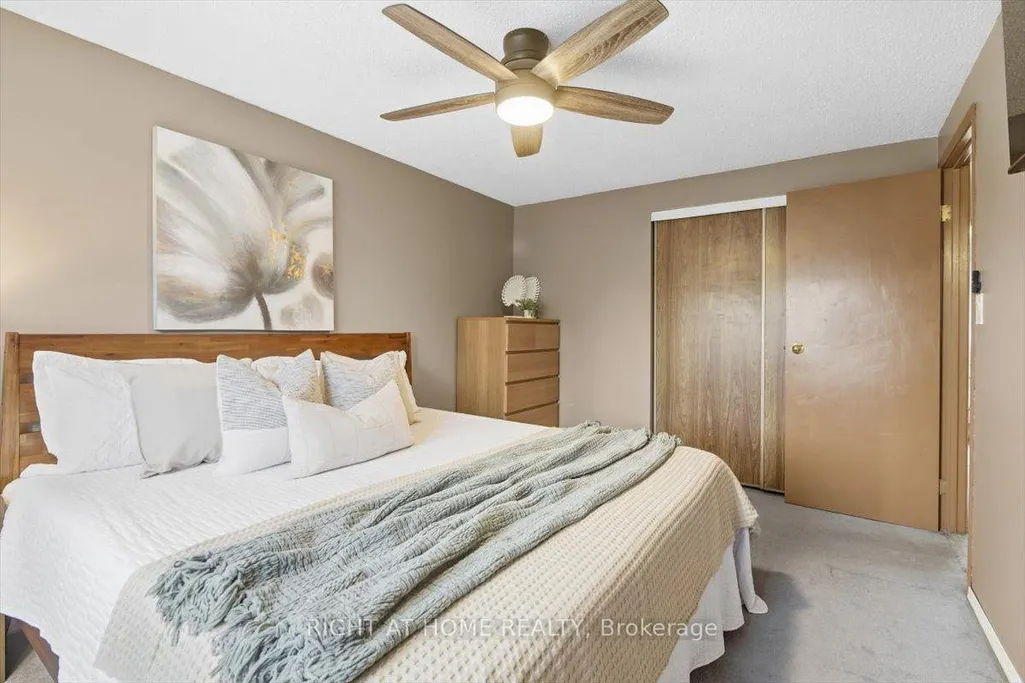
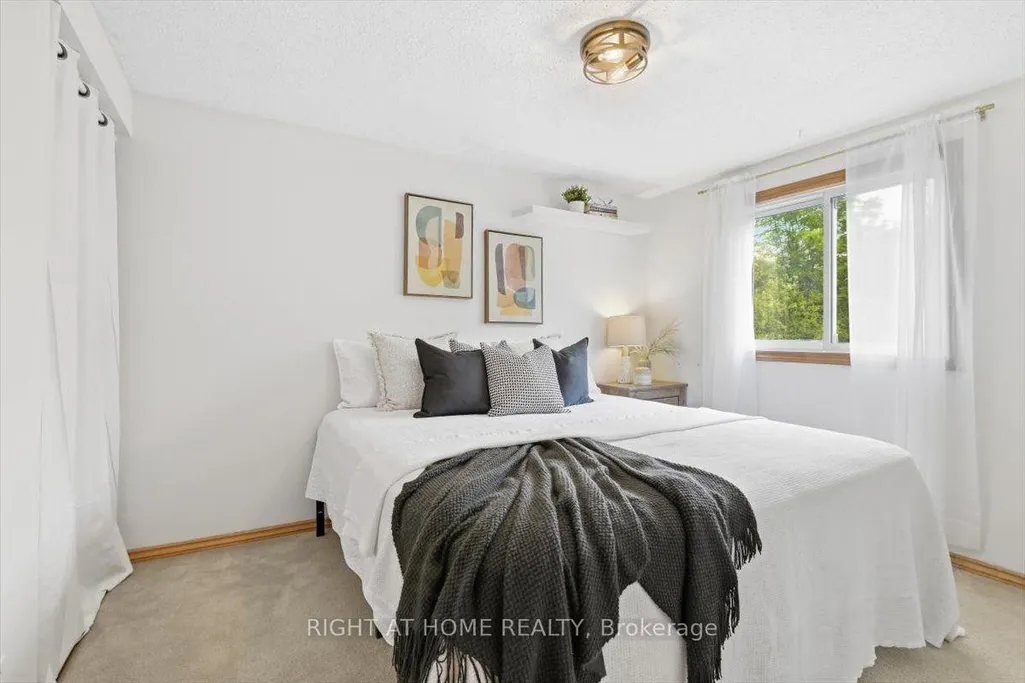
- Bedrooms3
- Full Bathrooms2
- Half Bathrooms0
- Sqr Footage1100-1500
Data Source:
Toronto Real Estate Board (TRREB)
Property Description
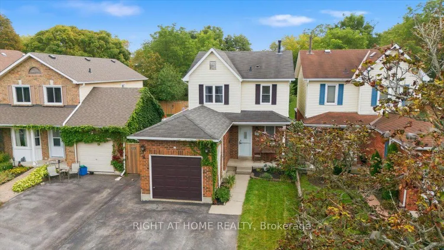
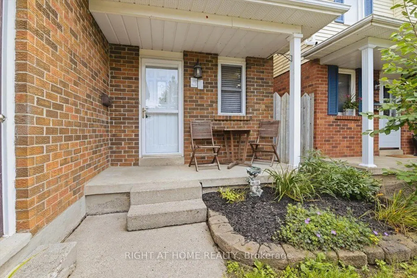
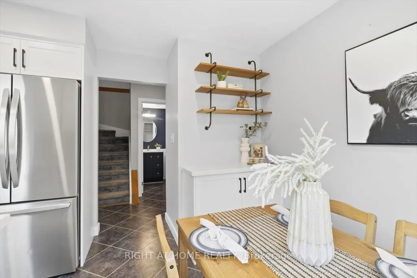
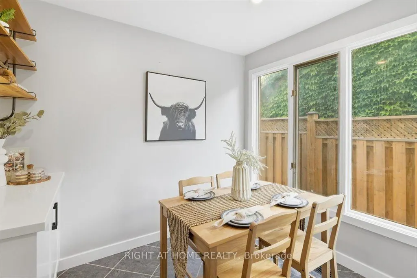
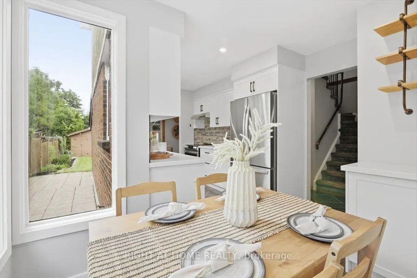
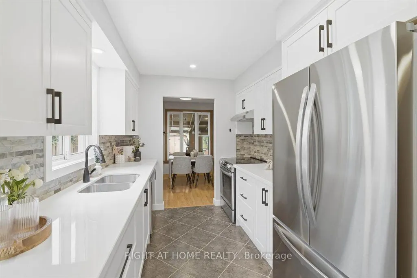
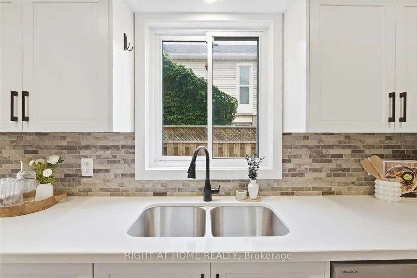
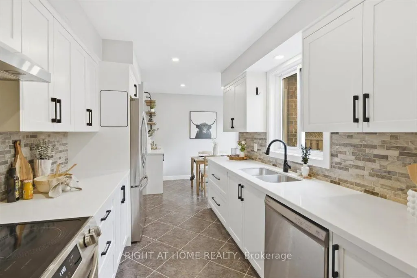
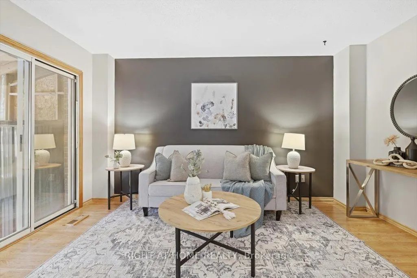
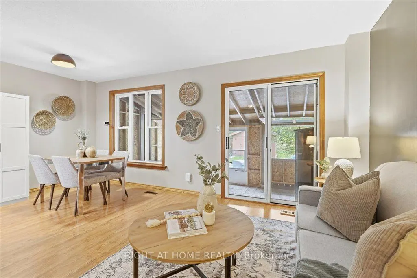
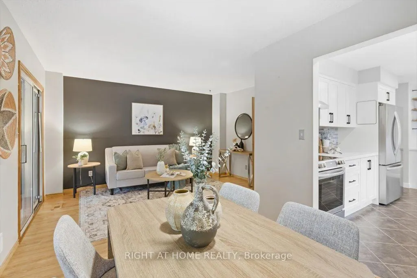
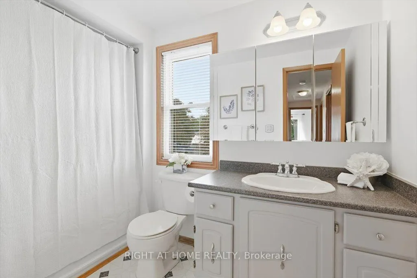
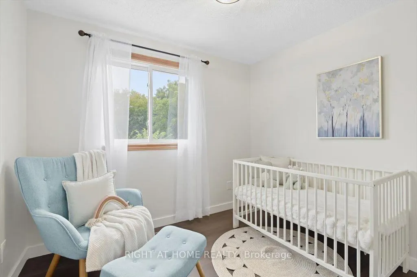
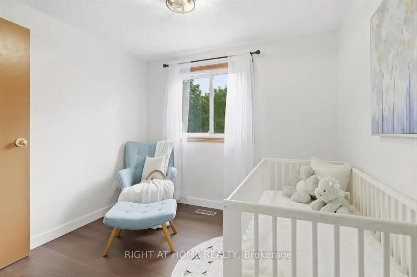
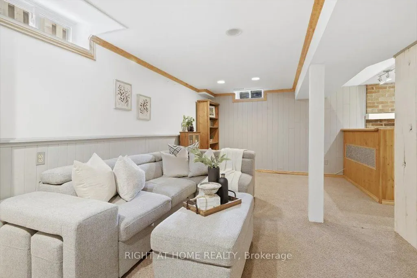
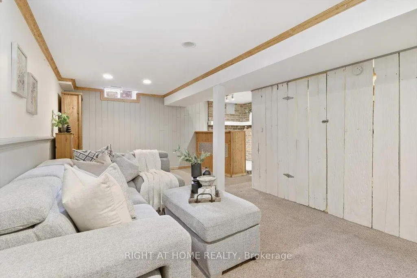
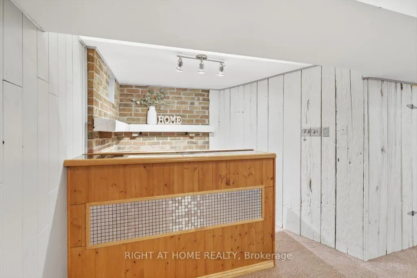
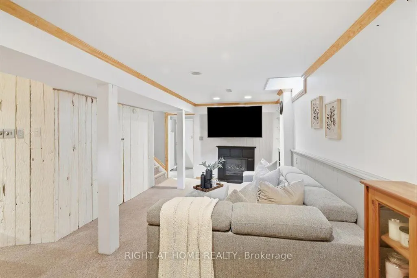
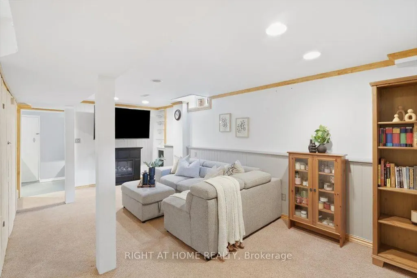
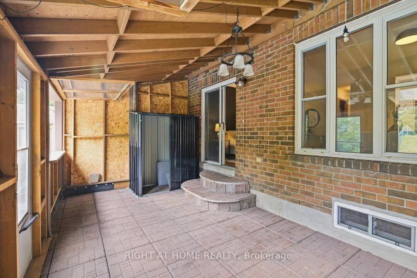
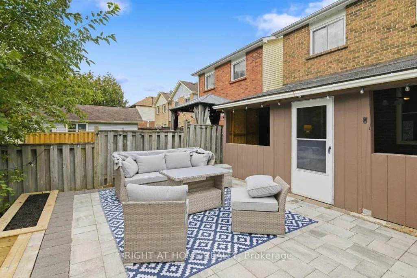
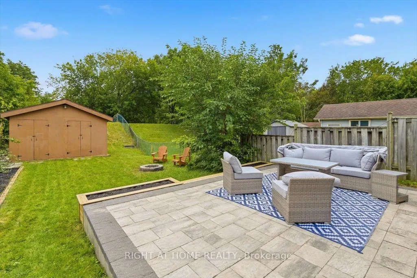
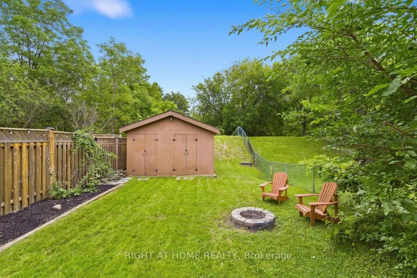
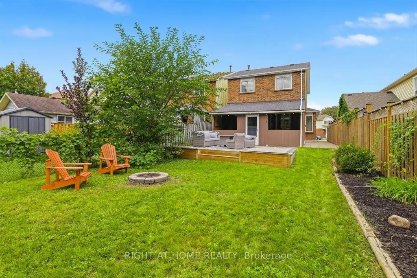
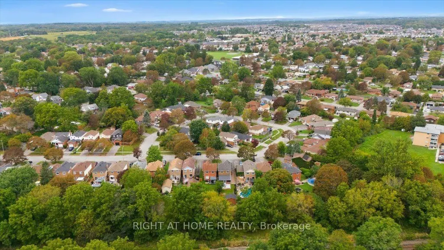
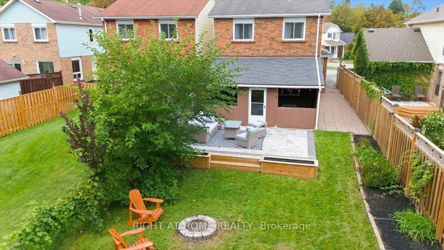
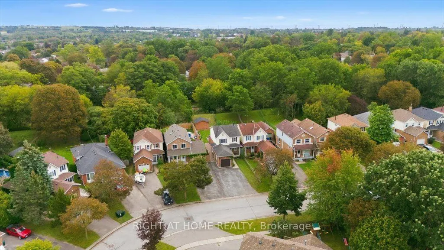
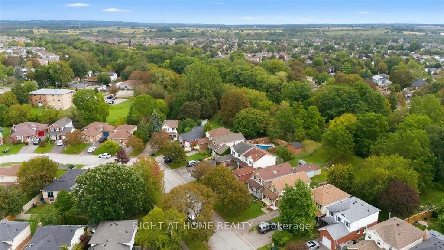
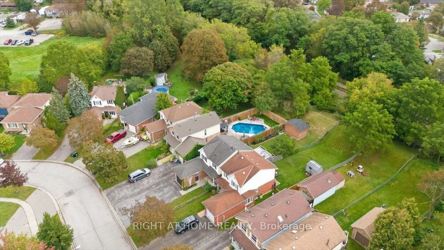
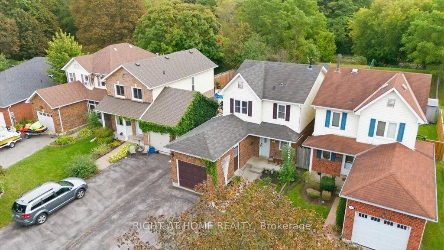
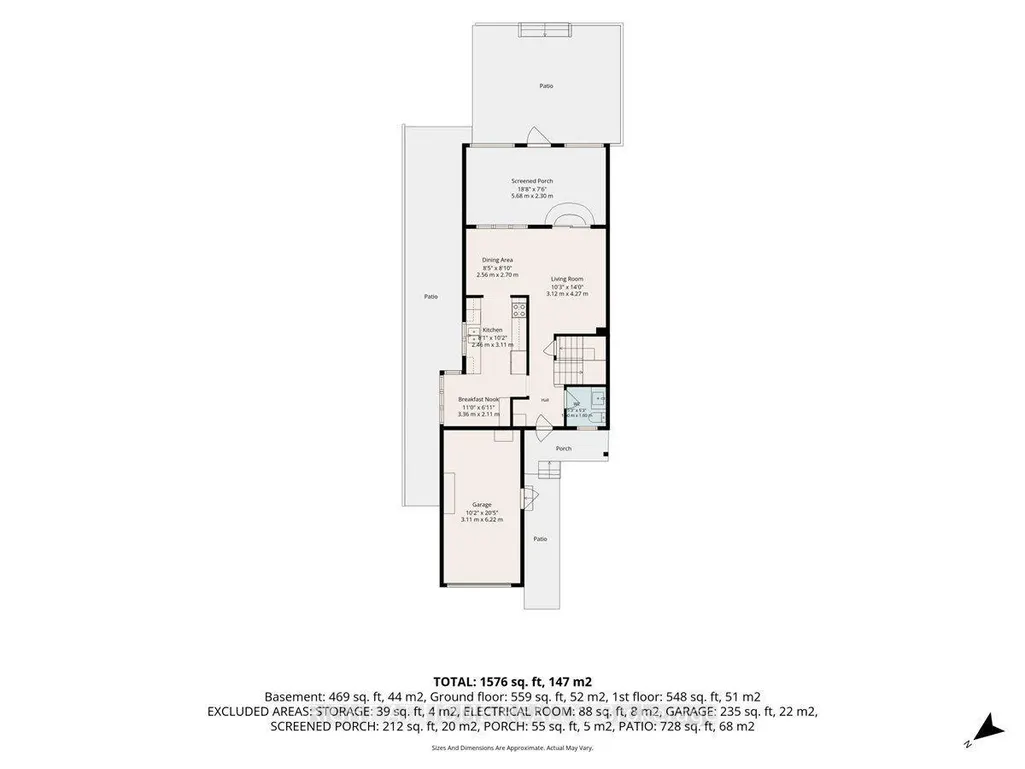
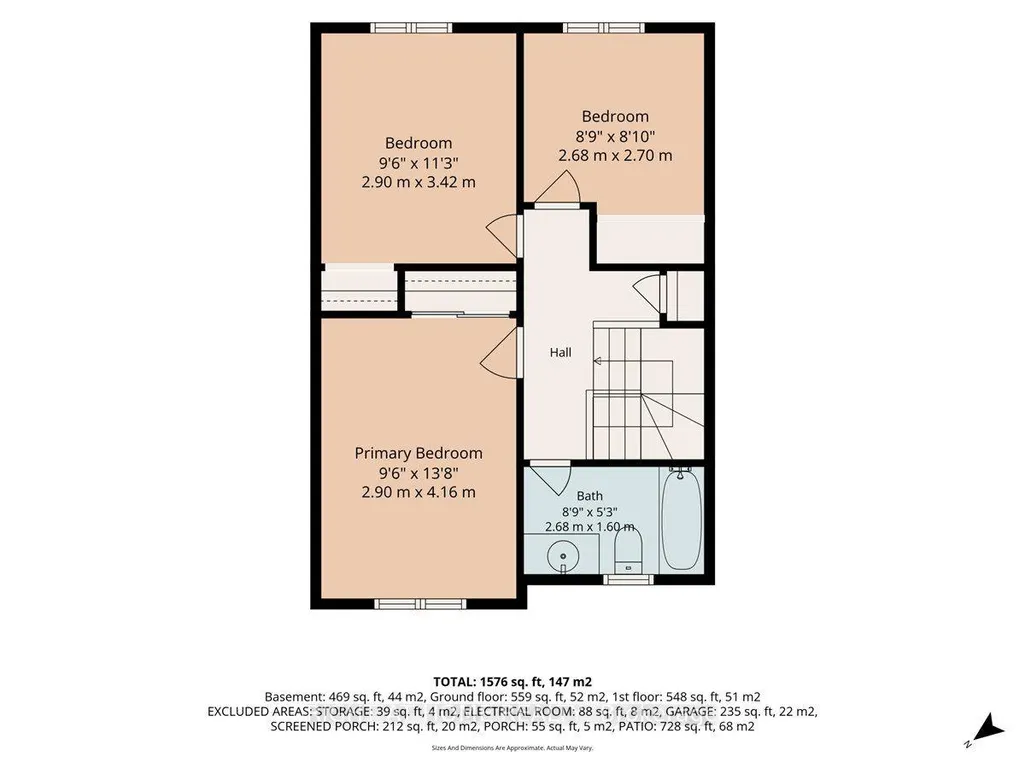
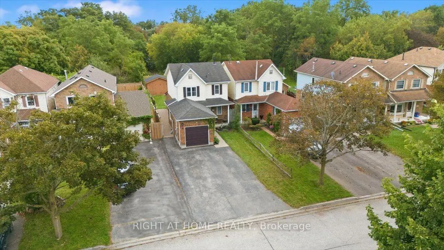
Welcome to 31 Prout Drive! Set on an impressive lot stretching nearly 200 feet deep with no neighbours directly behind, this charming 3-bedroom home offers plenty of space, privacy and potential for first-time buyers, young families or downsizers. The renovated eat-in kitchen features quartz countertops and flows naturally into the main living space. Step outside to the standout 11' x 20' covered porch, an inviting extension of the home that's perfect for morning coffee, family gatherings or relaxing with friends.The finished basement adds valuable living space with a convenient bar area, laundry and ample storage. Out back, the impressive 10' x 16' detached shed is equipped with hydro, making it ideal for a workshop, hobby space, home studio or extra storage. Located on a quiet street just minutes from historic downtown Bowmanville, with its shops, restaurants and amenities, plus easy access to parks, schools and the 401. A great opportunity to own a home with an oversized lot, functional living space and plenty of room to make it your own.
| Price History | |
|---|---|
| 9/22/2026 | Listed $729,000 |
General Features
| Sewer | Sewer |
|---|---|
| Cooling | Central Air |
| Roof | Asphalt Shingle |
| Architectural Style | 2-Storey |
| Pool Features | None |
| Construction Materials | Brick,Vinyl Siding |
| Heater Type | Forced Air |
| Parking Spaces | 4 |
| Property Subtype | Detached |
| Tax Year | 2026 |
| Lot Depth | 196.85 |
| PropertyFeatures | School,Fenced Yard,Library,Rec./Commun.Centre,Place Of Worship,Park |
| County | Durham |
| New Construction | No |
| Property Type | Residential Freehold |
| Attached Garage | No |
| Facing Direction | South |
| Garage Y/N | Yes |
| Other Structures | Garden Shed,Workshop |
| Status | New |
| City | Clarington |
| Senior Community Y/N | No |
| Lot Size Units | Feet |
| Property Attached Y/N | No |
| Tax Annual Amount | 4144.12 |
| Virtual Tour | https://tours.pathfrontmedia.com/31-Prout-Dr/idx |
| Standard Status | Active |
| Occupancy Type | Owner |
| Legal Description | PCL 29-1,SEC 10M761; 1STLY: PT LT 29,PL 10M761* |
Interior Features
| Interior Amenities | None |
|---|---|
| Basement | Finished |
| Heat Source | Gas |
| Basement (Y/N) | No |
| Air Conditioning Y/N | Yes |
| Heating Y/N | Yes |
| Fireplace Y/N | No |
| Total Bedrooms | 3 |
| Elevator? | No |
| Total Baths | 2 |
| Bedrooms | 3 |
| Living Area Range | 1100-1500 |
Exterior Features
| Exterior Amenities | Deck |
|---|---|
| Parking Features | Private |
| Total Parking | 5.0 |
| Garage Type | Attached |
| Foundation Details | Unknown |
| Spa | No |
| Waterfront Y/N | No |
| Covered Spaces | 1.0 |
Amenities
- Views
- New Construction
- Adult 55+
- Lease To Own
- No Strata Fees
- Furnished
- Primary On Main
- Air Conditioning
- Seller Finance
- Green
- Fixer Upper
- Horse
- Golf
- Fireplace
- Deck
- Garage
- Basement
- Pool
Property vs Single Family Average in L1C 4A3
Price
Taxes
 Toronto Real Estate Board (TRREB); All information deemed reliable but not guaranteed. All properties are subject to prior sale, change or withdrawal. Neither listing broker(s) or information provider(s) shall be responsible for any typographical errors, misinformation, misprints and shall be held totally harmless. Listing(s) information is provided for consumer's personal, non-commercial use and may not be used for any purpose other than to identify prospective properties consumers may be interested