
Address
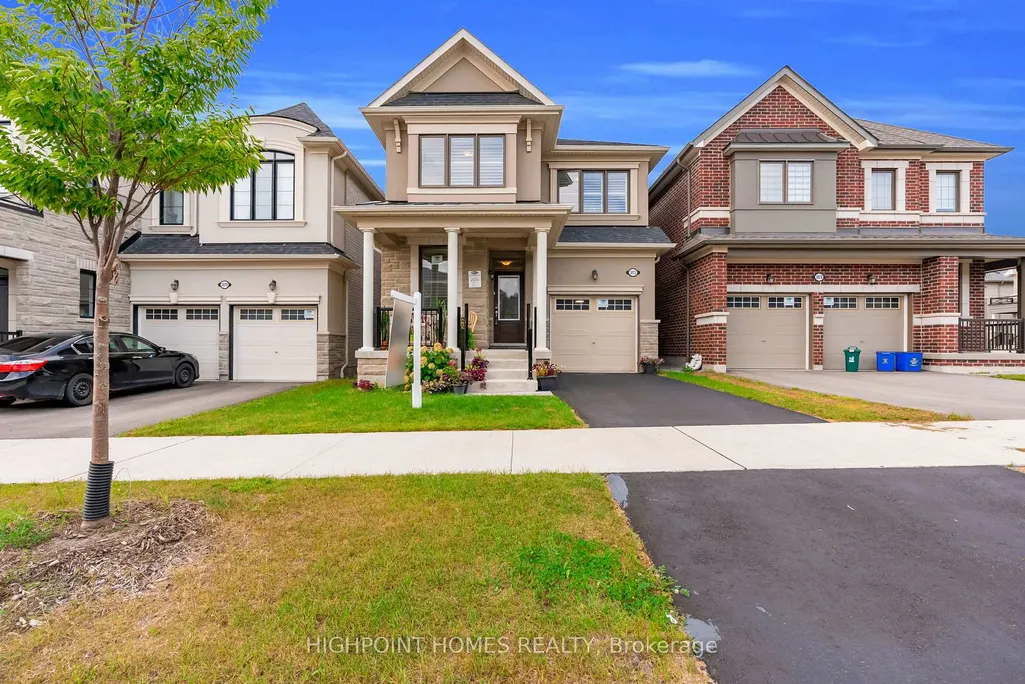
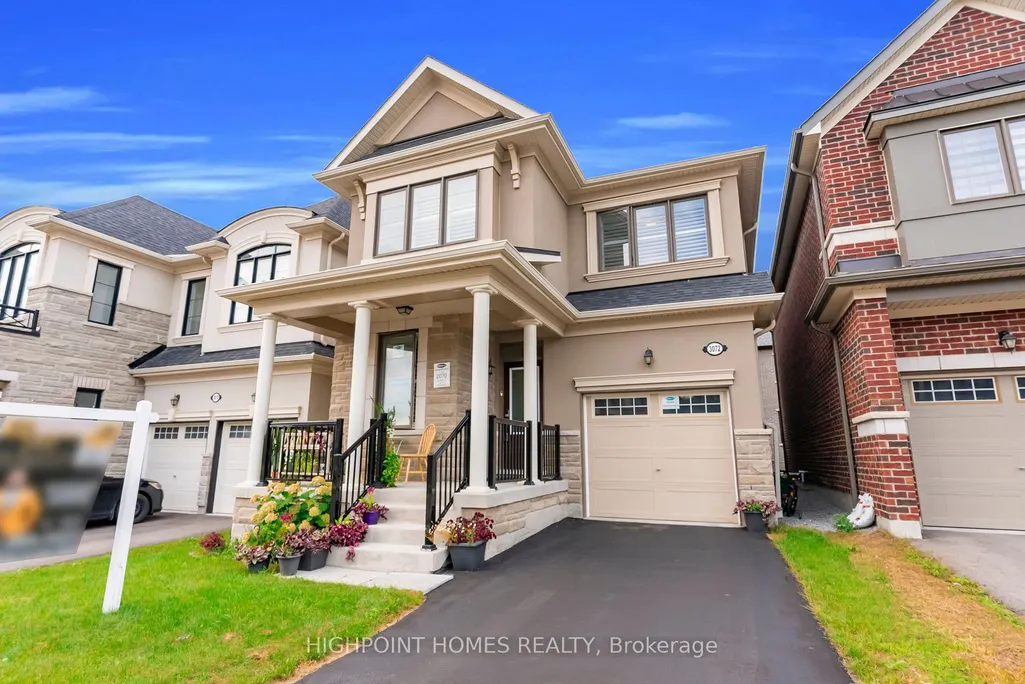
3072 Mulberry Lane, Pickering, ON
Price
$ 999,999
Property Attributes
- MLS#E13798872
- TypeSingle Family
- Listing Status New
- CityPickering
- AreaRural Pickering
- NeighbourhoodRural Pickering
- Postal CodeL1X 0N9
- Style2-Storey
- Taxes$ 8142
- Price$ 999,999
- Bedrooms5
- Full Bathrooms3
- Half Bathrooms0
- Sqr Footage2000-2500
Data Source:
Toronto Real Estate Board (TRREB)
Property Description
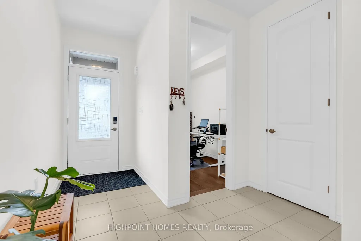
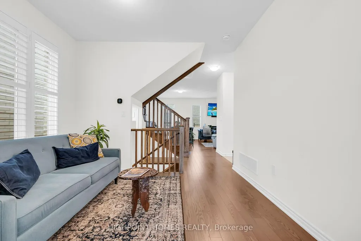
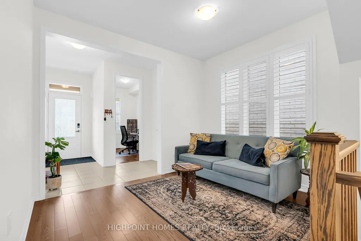
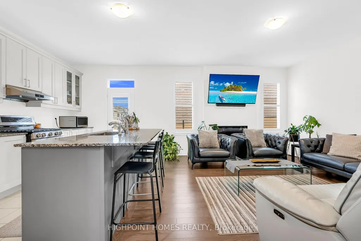
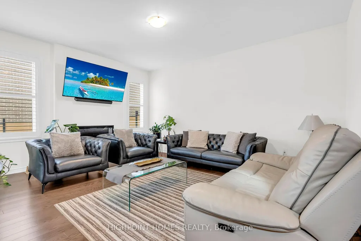
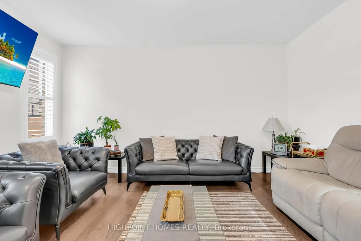
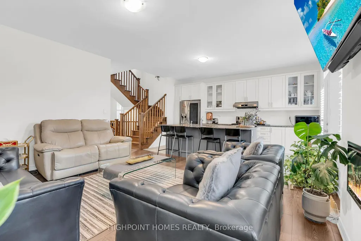
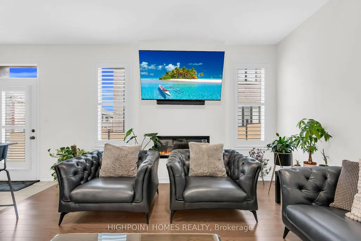
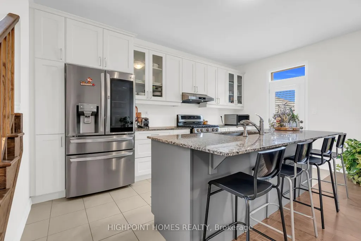
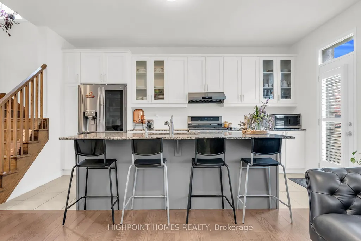
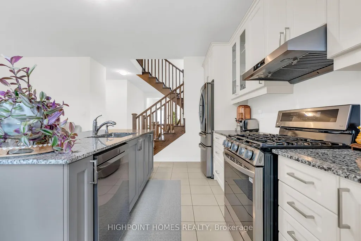
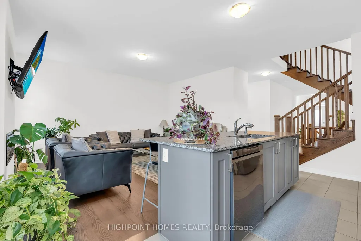
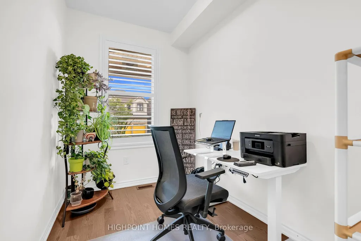
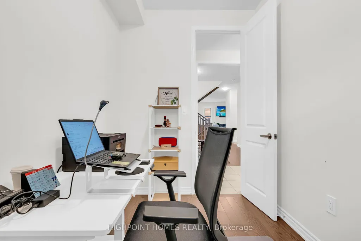
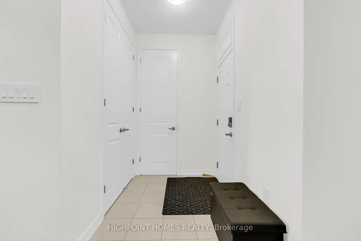
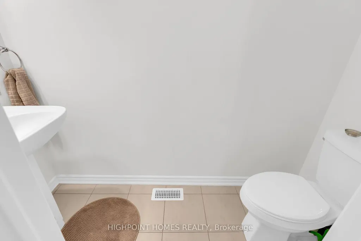
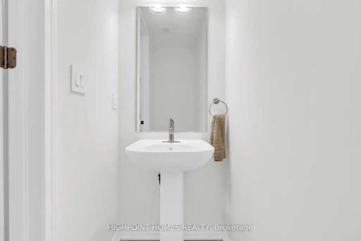
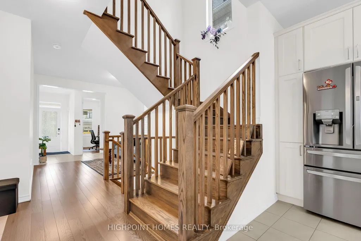
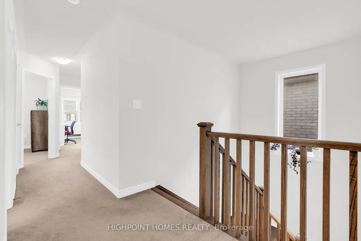
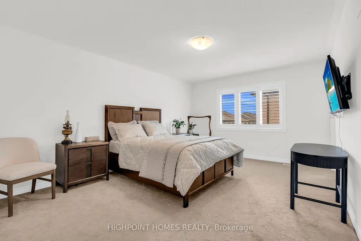
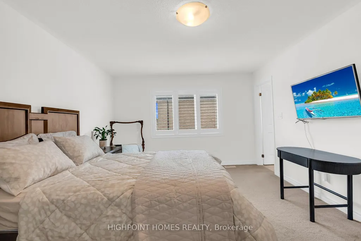
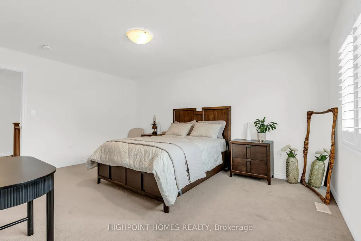
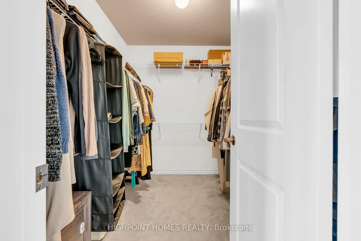
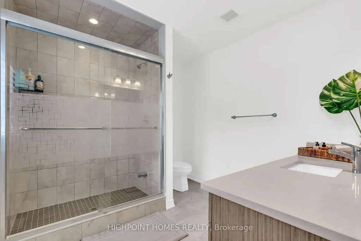
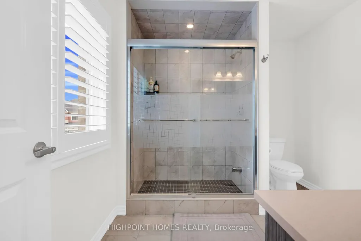
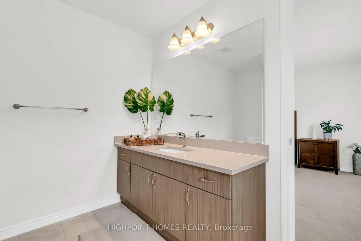
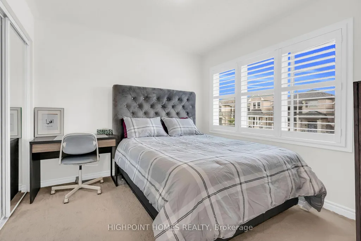
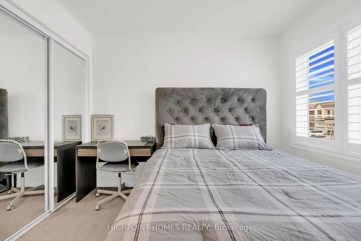
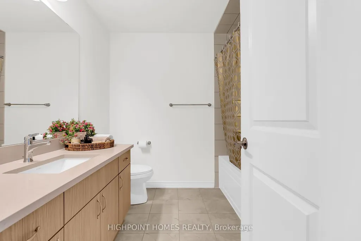
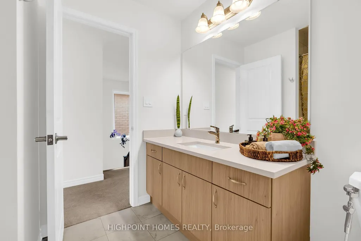
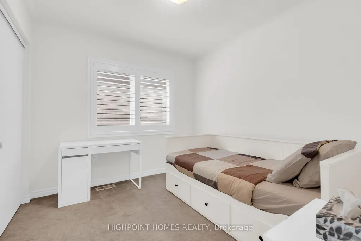
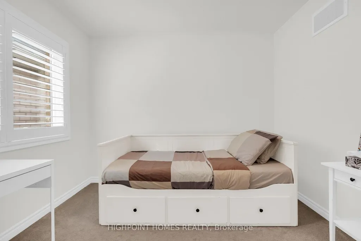
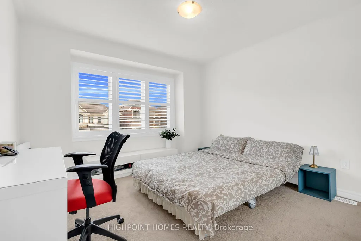
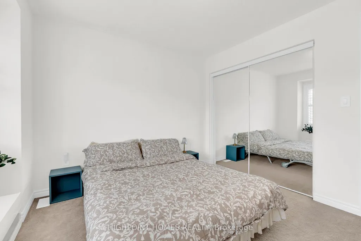
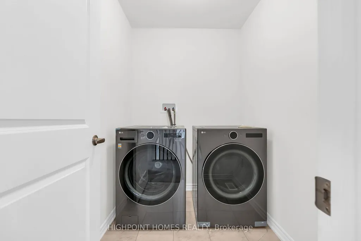
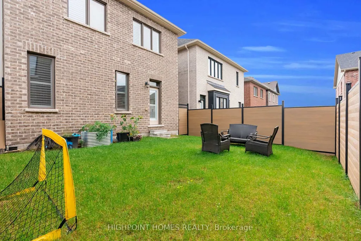
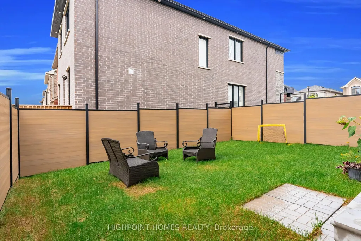
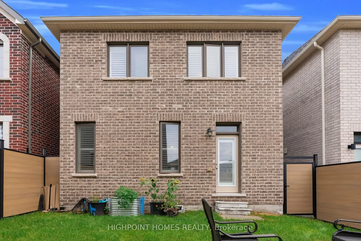
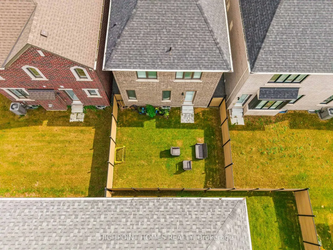
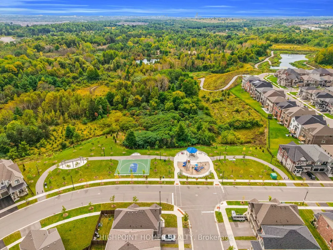
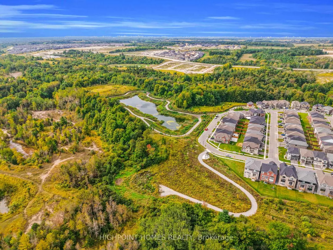
Welcome to 3072 Mulberry Lane, a beautifully upgraded Mattamy-built home in the sought-after Seaton community of Pickering. Thoughtfully enhanced with an extensive list of builder and post-closing upgrades, this exceptional home blends modern style, comfort and future-ready functionality. The main floor features an upgraded home office in lieu of the den, electric fireplace, smooth ceilings, upgraded interior doors, screwless wall plates and elegant hardwood flooring throughout the dining room, great room, main hall and office. The chef-inspired kitchen showcases Mattamy's Executive Cabinet Package, upgraded hardware, clear-glass cabinetry, premium Blanco Quatrus R15 U1 sink, soap dispenser, refrigerator water line and island electrical outlet. Both bathrooms have been elevated with quartz countertops and undermount sinks, with additional upgrades including a tiled tub-area ceiling in the main bath and upgraded shower floor tile in the primary ensuite. Bedrooms 2 and 3 feature framed mirrored sliding closet doors. The basement includes the builder's Rec. Room Ready Package with 3-piece rough-in and enlarged windows, offering excellent future potential. Additional CAT 6 outlets, TV wall framing with conduit and basement-to-attic conduit add exceptional connectivity. Future-ready features include a 200-amp electrical upgrade and a fully installed Level 2 EV charging circuit, breaker and high-voltage outlet. Enjoy premium composite fencing, whole-home California shutters with lifetime warranty, upgraded major appliances with 5-year extended warranty, frost-free hose bibs and a remotely accessible garage door opener. Ideally located in growing Seaton, close to parks, trails, schools, shopping, Highway 407, Highway 401 and Pickering GO. A meticulously upgraded home offering style, functionality and thoughtful investment in every detail.
| Price History | |
|---|---|
| 9/17/2026 | Listed $999,999 |
General Features
| Sewer | Sewer |
|---|---|
| Cooling | Central Air |
| Roof | Asphalt Shingle |
| Architectural Style | 2-Storey |
| Pool Features | None |
| Construction Materials | Brick,Stone |
| Heater Type | Forced Air |
| Parking Spaces | 1 |
| Property Subtype | Detached |
| Tax Year | 2025 |
| Lot Depth | 90.22 |
| County | Durham |
| New Construction | No |
| Property Type | Residential Freehold |
| Attached Garage | No |
| Facing Direction | East |
| Garage Y/N | Yes |
| Status | New |
| City | Pickering |
| Senior Community Y/N | No |
| Lot Size Units | Feet |
| Property Attached Y/N | No |
| Tax Annual Amount | 8142.0 |
| Virtual Tour | https://tourwizard.net/3072-mulberry-lane-pickering/nb/ |
| Standard Status | Active |
| Occupancy Type | Owner |
| Legal Description | LOT 70,PLAN 40M2734 SUBJECT TO AN EASEMENT FOR ENTRY AS IN DR2263045 CITY OF PICKERING |
Interior Features
| Interior Amenities | Auto Garage Door Remote |
|---|---|
| Basement | Unfinished |
| Fireplace Features | Electric |
| Heat Source | Gas |
| Basement (Y/N) | No |
| Air Conditioning Y/N | Yes |
| Heating Y/N | Yes |
| Fireplace Y/N | Yes |
| Total Bedrooms | 5 |
| Elevator? | No |
| Total Baths | 3 |
| Bedrooms | 4+1 |
| Living Area Range | 2000-2500 |
Exterior Features
| Parking Features | Private |
|---|---|
| Total Parking | 2.0 |
| Garage Type | Attached |
| Foundation Details | Concrete |
| Spa | No |
| Lot Size Source | Survey |
| Waterfront Y/N | No |
| Covered Spaces | 1.0 |
Amenities
- Views
- New Construction
- Adult 55+
- Lease To Own
- No Strata Fees
- Furnished
- Primary On Main
- Air Conditioning
- Seller Finance
- Green
- Fixer Upper
- Horse
- Golf
- Fireplace
- Deck
- Garage
- Basement
- Pool
Property vs Single Family Average in L1X 0N9
Price
Visits
 Toronto Real Estate Board (TRREB); All information deemed reliable but not guaranteed. All properties are subject to prior sale, change or withdrawal. Neither listing broker(s) or information provider(s) shall be responsible for any typographical errors, misinformation, misprints and shall be held totally harmless. Listing(s) information is provided for consumer's personal, non-commercial use and may not be used for any purpose other than to identify prospective properties consumers may be interested