
Eco Friendly
Address
1780 Appleview Road, Pickering, ON
Price
$ 1,999,000
Property Attributes
- MLS#E13782450
- TypeSingle Family
- Listing Status New
- CityPickering
- AreaDunbarton
- NeighbourhoodDunbarton
- Postal CodeL1V 1T8
- Style2-Storey
- Taxes$ 3500
- Price$ 1,999,000
- Bedrooms4
- Full Bathrooms4
- Half Bathrooms0
- Sqr Footage3500-5000
Data Source:
Toronto Real Estate Board (TRREB)
Property Description
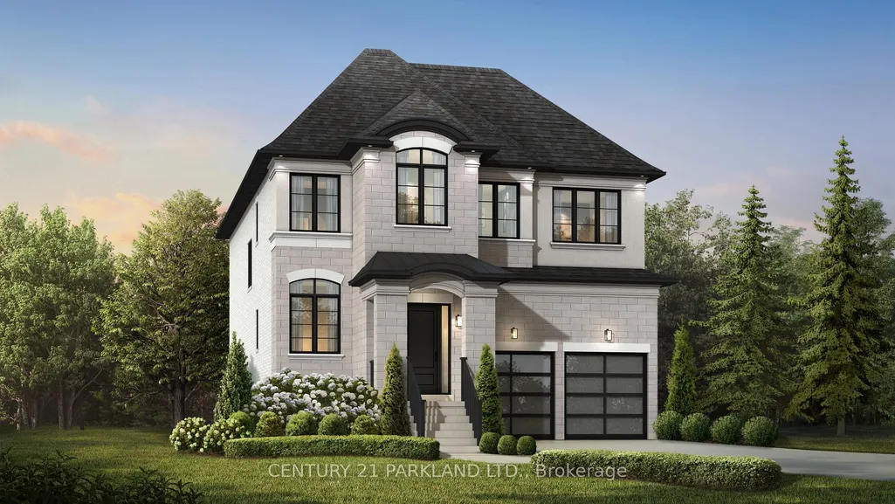
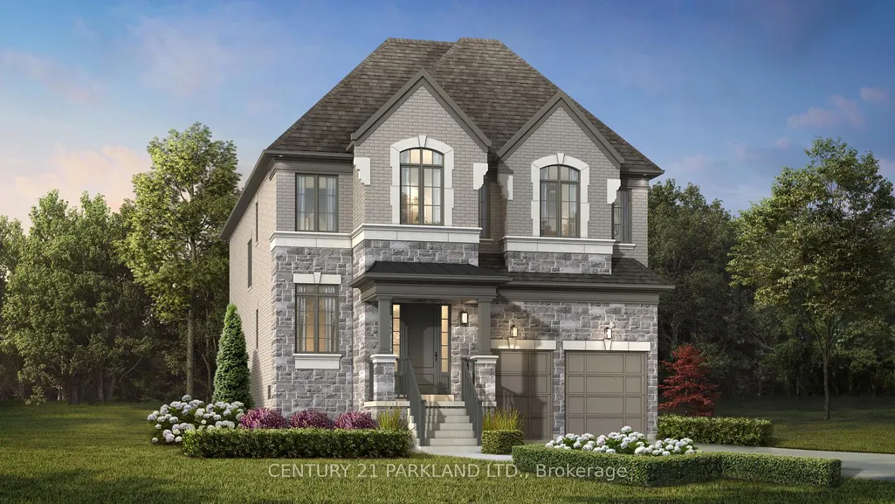
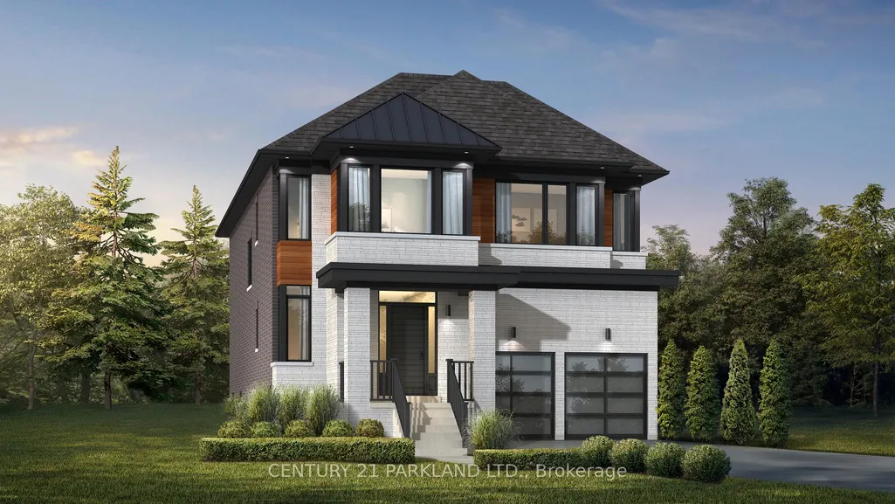
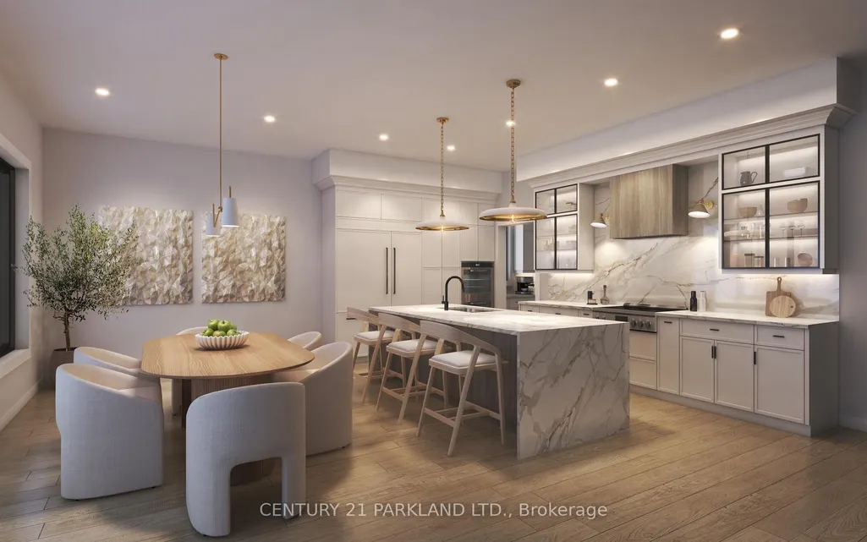
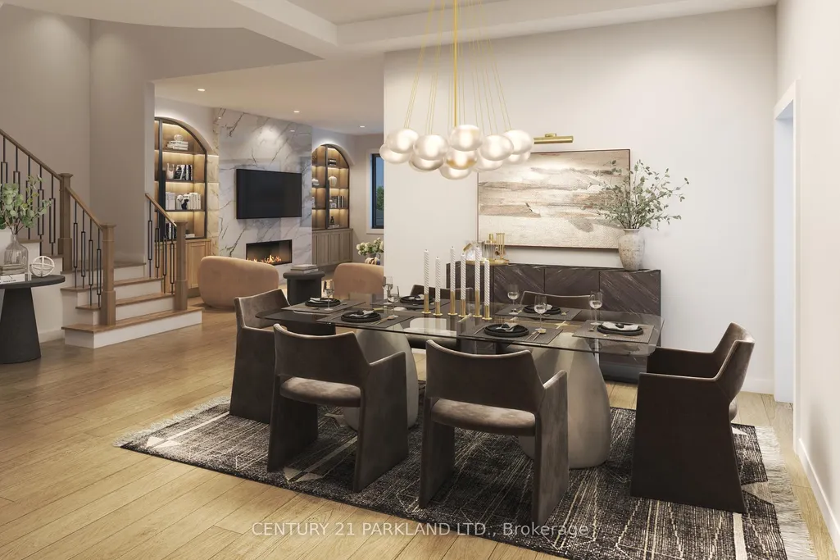
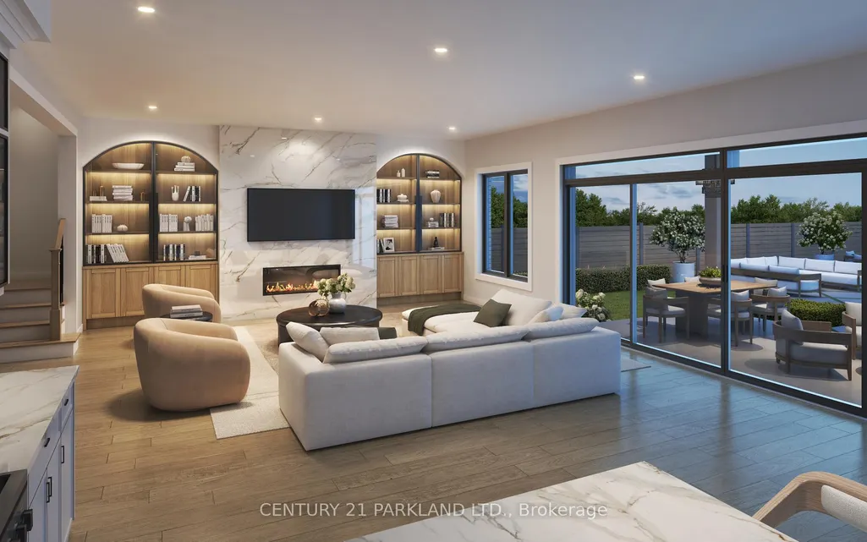
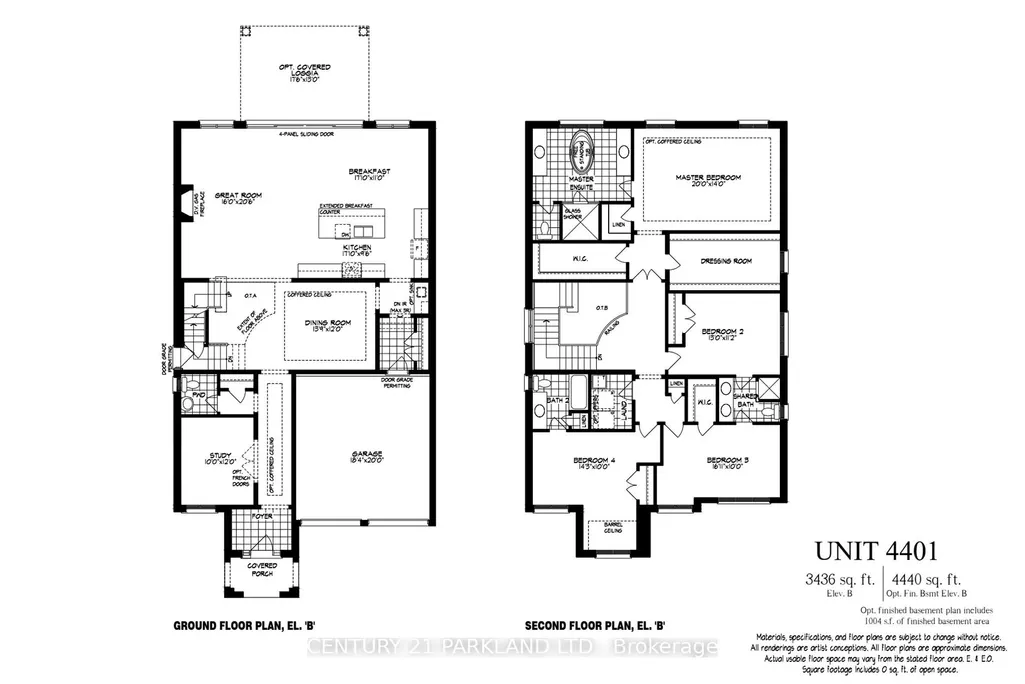
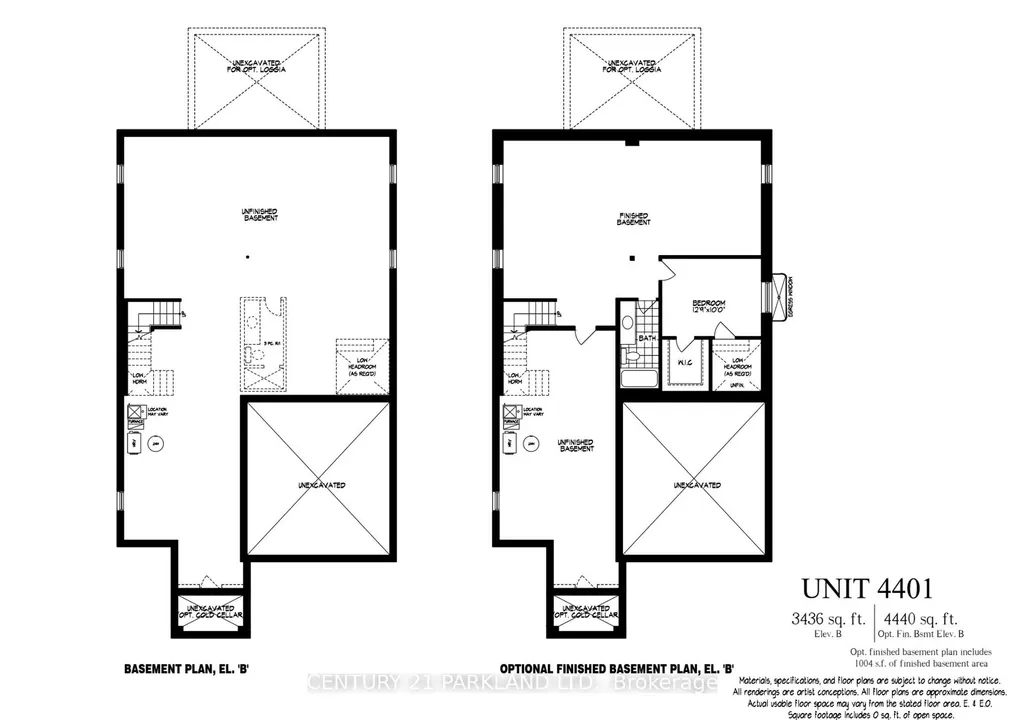
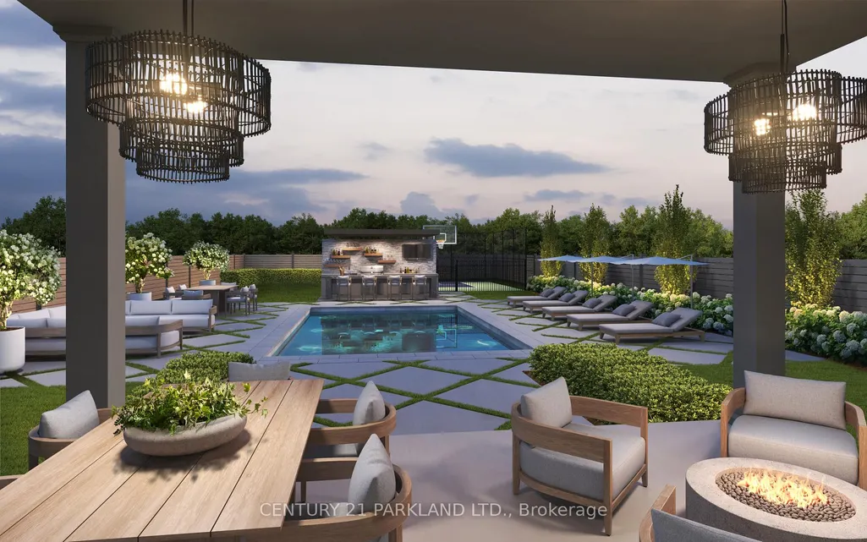
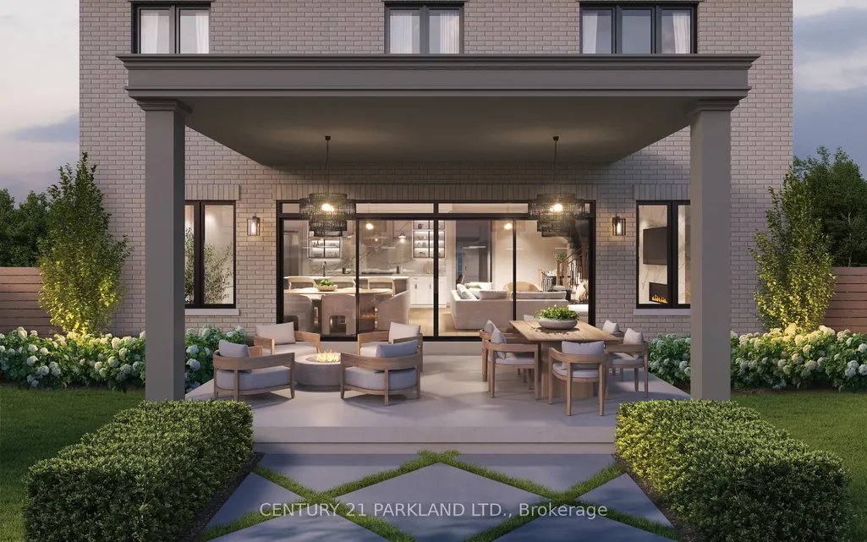
An exceptional opportunity to purchase a brand-new home to be built on a rare 48' x 199' lot in an established Pickering community. The purchase price includes both the lot and the completed home to be constructed by award-winning Marshall Homes. This thoughtfully designed residence on a pool size lot, gives you the opportunity to create a home tailored to your lifestyle rather than settle for someone else's choices. Select from flexible floor plans, including a Flex Houz option designed to accommodate growing or multigenerational families, along with three distinctive exterior designs as shown in the listing photos. Personalize your finishes and choose from available upgrades before construction, allowing you to make key design decisions from the start without the cost and disruption of renovating after you move in. Impressive standard features include 10' main-floor ceilings, 9' ceilings on the second and lower levels, engineered white oak flooring, a beautifully appointed kitchen with solid-surface countertops, an elegant primary ensuite, gas fireplace and energy-efficient construction. Enjoy the confidence of modern building standards and Tarion New Home Warranty protection, with convenient access to schools, amenities, GO Transit and major highways. Spring 2027 closing. Property is currently vacant land; the purchase price includes the lot and the new home to be built. See attached Schedule A for complete builder finishes, features and inclusions.
| Price History | |
|---|---|
| 9/14/2026 | Listed $1,999,000 |
General Features
| Sewer | Sewer |
|---|---|
| Cooling | Central Air |
| Roof | Shingles |
| Architectural Style | 2-Storey |
| Pool Features | None |
| Construction Materials | Brick,Stone |
| Heater Type | Forced Air |
| Parking Spaces | 4 |
| Property Subtype | Detached |
| Tax Year | 2025 |
| Lot Depth | 199.23 |
| County | Durham |
| New Construction | No |
| Property Type | Residential Freehold |
| Attached Garage | No |
| Facing Direction | West |
| Garage Y/N | Yes |
| Status | New |
| City | Pickering |
| Senior Community Y/N | No |
| Lot Size Units | Feet |
| Property Attached Y/N | No |
| Tax Annual Amount | 3500.0 |
| Virtual Tour | https://media.amazingphotovideo.com/sites/rqlyajxm/unbranded |
| Standard Status | Active |
| Occupancy Type | Vacant |
| Legal Description | LT 54 RCP 1051 S & E PTS 8 TO 15 & 18 TO 23 40R21831 CITY OF PICKERING |
Interior Features
| Interior Amenities | Other |
|---|---|
| Basement | Separate Entrance |
| Heat Source | Gas |
| Basement (Y/N) | No |
| Air Conditioning Y/N | Yes |
| Heating Y/N | Yes |
| Fireplace Y/N | Yes |
| Total Bedrooms | 4 |
| Elevator? | No |
| Total Baths | 4 |
| Bedrooms | 4 |
| Living Area Range | 3500-5000 |
Exterior Features
| Waterfront | None |
|---|---|
| Parking Features | Available |
| Total Parking | 6.0 |
| Garage Type | Attached |
| Foundation Details | Concrete |
| Spa | No |
| Waterfront Y/N | No |
| Covered Spaces | 2.0 |
Amenities
- Views
- New Construction
- Adult 55+
- Lease To Own
- No Strata Fees
- Furnished
- Primary On Main
- Air Conditioning
- Seller Finance
- Green
- Fixer Upper
- Horse
- Golf
- Fireplace
- Deck
- Garage
- Basement
- Pool
Property vs Single Family Average in L1V 1T8
Price
Taxes
Visits
 Toronto Real Estate Board (TRREB); All information deemed reliable but not guaranteed. All properties are subject to prior sale, change or withdrawal. Neither listing broker(s) or information provider(s) shall be responsible for any typographical errors, misinformation, misprints and shall be held totally harmless. Listing(s) information is provided for consumer's personal, non-commercial use and may not be used for any purpose other than to identify prospective properties consumers may be interested