
Address
102 Kennett Drive, Whitby, ON
Price
$ 1,649,900
Property Attributes
- MLS#E13765076
- TypeSingle Family
- Listing Status Sold Conditional
- CityWhitby
- AreaLynde Creek
- NeighbourhoodLynde Creek
- Postal CodeL1P 1L5
- Style2-Storey
- Taxes$ 11389
- Price$ 1,649,900
- Bedrooms4
- Full Bathrooms4
- Half Bathrooms0
- Sqr Footage2500-3000
- Lot Size0.25 Acres
Data Source:
Toronto Real Estate Board (TRREB)
Property Description
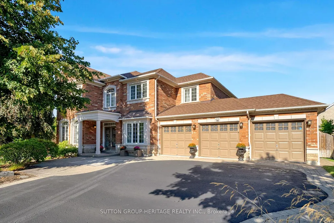
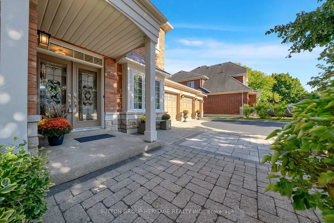
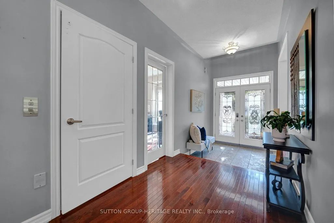
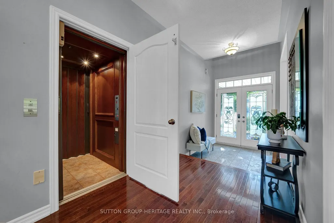
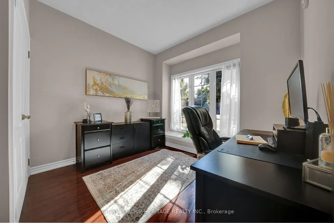
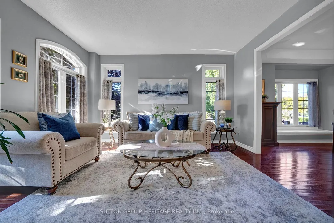
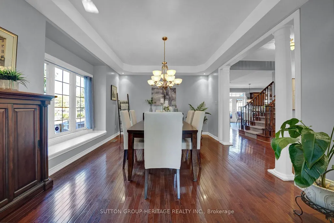
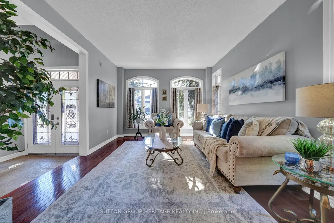
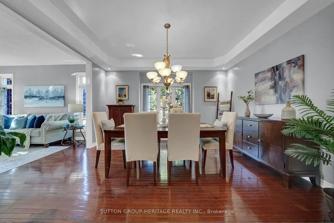
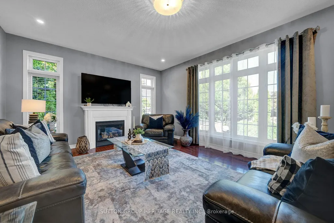
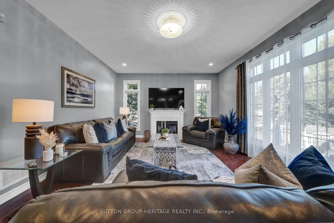
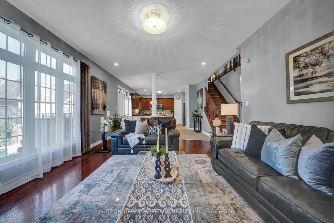
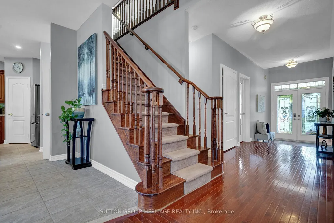
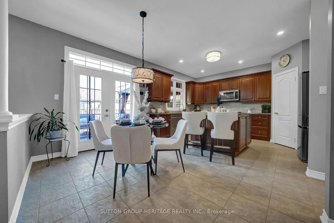
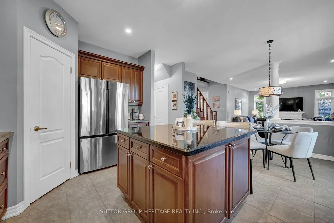
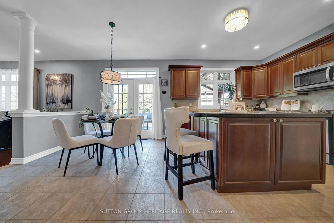
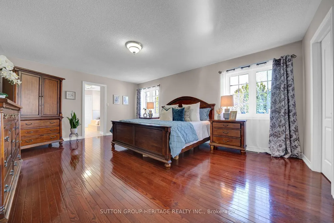
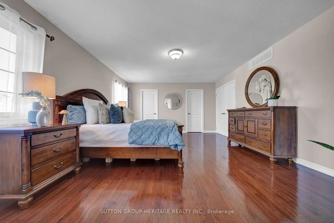
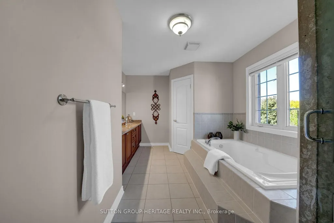
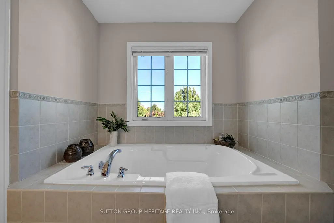
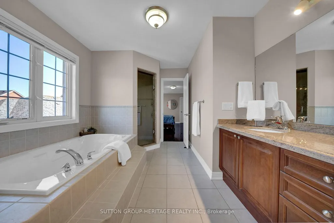
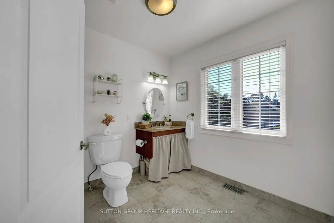
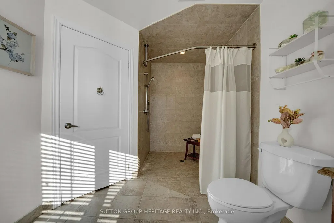
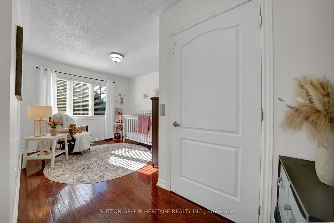
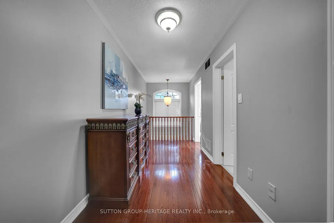
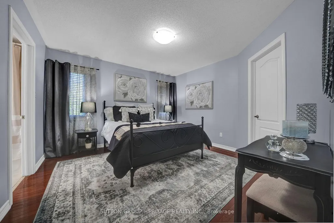
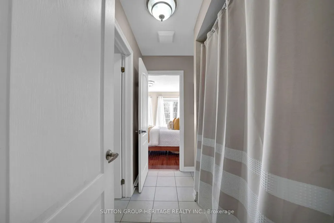
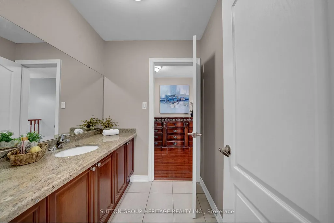
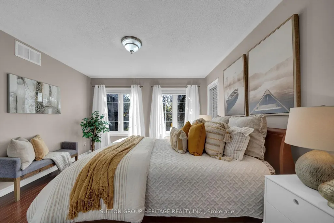
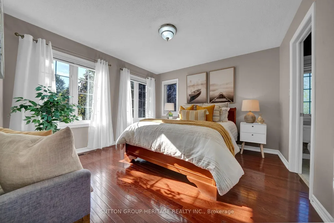
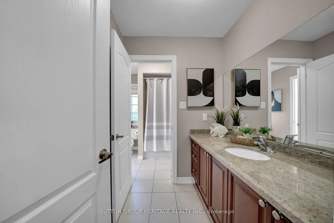
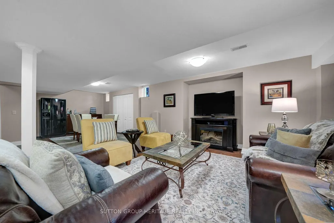
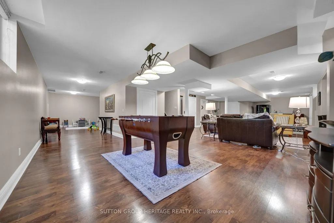
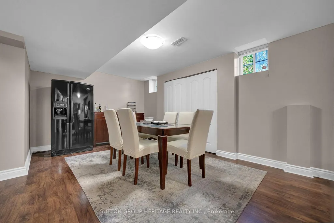
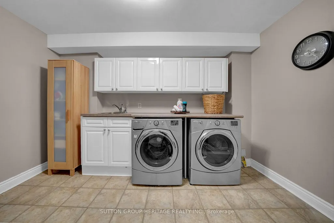
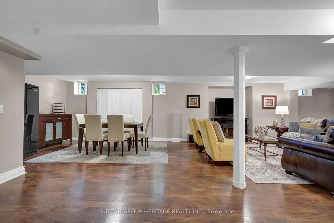
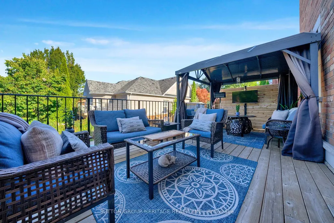
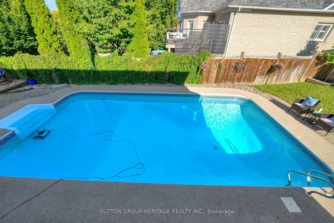
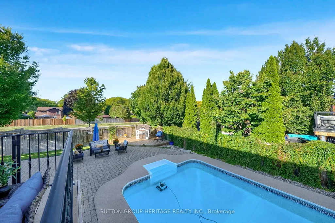
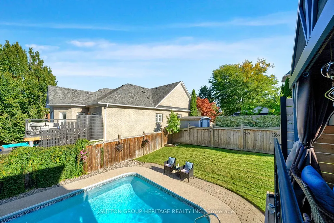
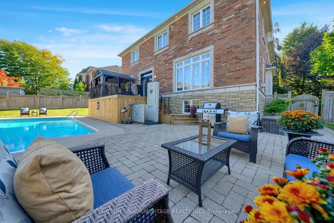
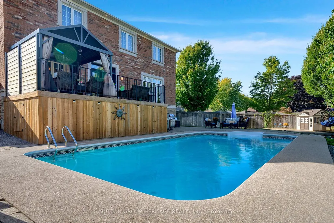
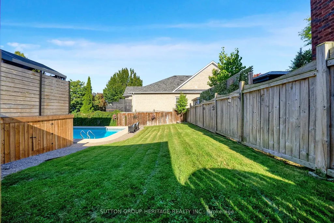
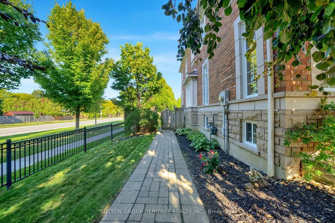
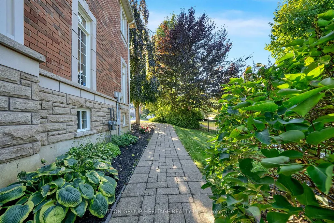
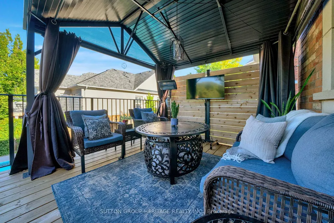
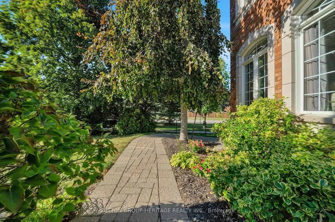
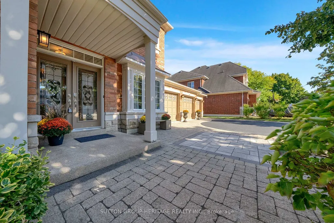
Location! Location! This Luxurious 3000 Sq Ft Custom Built Stone And Brick Home Built In 2005 Nestled At The End Of A Quiet, Family-Friendly Court In The Prestigious "Queen's Common" Neighbourhood. Situated On A Professionally Landscaped 85Ft x 101Ft Lot With Triple Car Garage. This Exceptional Property Showcases Beautiful Stone Walkways And Patios As Well As A Heated Saltwater In-Ground Pool. Designed With Both Elegance And Functionality In Mind. The Covered Front Porch And The Double Door Entry Welcomes You Into A Spacious Foyer With An Elevator That Is Accessible To All Levels. The Main Floor Features A Large Office With Double Closet, Formal Living And Dining Rooms. A Gourmet Eat-It Kitchen Boasting 9Ft Ceilings, Granite Countertops, Centre Island With A Breakfast Bar, Walkout To The Deck With Gazebo Overlooking The Fenced Backyard With Saltwater Heated In-Ground Pool And Patios. The Open Concept Family Room With Cozy Gas Fireplace Provides The Perfect Setting For Entertaining And Everyday Family Living. The Spacious Primary Retreat Features His And Hers Closets And Luxurious Five-Piece Spa Ensuite. The Second Bedroom Includes A Bathroom With A Roll-In Shower. The Generously Sized Third And Fourth Bedrooms Share A Four-Piece Jack And Jill Ensuite. The Professionally Finished Basement Adds Approx 1200 Sq Ft Of Exceptional Living Space. This Fully Accessible Home Is Ideal For Multi-Generational Families Seeking Accessibililty Without Compromising Luxury. Easy Access To Hwy 401, 407 And 412, Public Transit, Shopping, Top Rated Schools, Parks And Lynde Creek. Additional Features Include 9Ft Ceilings On The Main Floor, Hardwood Flooring Throughout, Solid Oak Staircase, Natural Stone Countertops In Kitchen And All Bathrooms, 200 Amp Electrical Service, Rough-In For Back-Up Generator, Alarm System, Lawn And Garden Sprinkler System. Large Fully Fenced Backyard And 3 Car Garage. This Exceptional Custom Built Home Seamlessly Blends Luxury And Comfort.
| Price History | |
|---|---|
| 9/10/2026 | Listed $1,649,900 |
General Features
| Sewer | Sewer |
|---|---|
| Cooling | Central Air |
| Roof | Shingles |
| Architectural Style | 2-Storey |
| Pool Features | Inground,Salt |
| Security Features | Alarm System,Monitored,Carbon Monoxide Detectors,Security System,Smoke Detector |
| Construction Materials | Brick,Stone |
| Heater Type | Forced Air |
| Parking Spaces | 3 |
| Property Subtype | Detached |
| Tax Year | 2025 |
| Lot Depth | 101.8 |
| PropertyFeatures | Fenced Yard,Place Of Worship,Public Transit,School,Park |
| Accessibility | Doors Swing In,Elevator,Exterior Lift,Hallway Width 42 Inches or More,Level Entrance,Modified Bathroom Counter,Ramped Entrance,Ramps,Roll-In Shower,Roll-Under Sink,Shower Stall,Wheelchair Access,Leve |
| County | Durham |
| New Construction | No |
| Property Type | Residential Freehold |
| Attached Garage | No |
| Facing Direction | West |
| Garage Y/N | Yes |
| Other Structures | Fence - Full,Gazebo,Storage |
| Status | Sold Conditional |
| City | Whitby |
| Senior Community Y/N | No |
| Lot Size Units | Feet |
| Property Attached Y/N | No |
| Tax Annual Amount | 11389.99 |
| Virtual Tour | https://listings.caliramedia.com/videos/01995540-c0bb-7353-9a27-d4f04ec39b51 |
| Standard Status | Active Under Contract |
| Occupancy Type | Owner |
| Legal Description | LOT 3,PLAN 40M-2060,WHITBY,REGIONAL MUNICIPALITY OF DURHAM S/T EASEMENT FOR ENTRY AS IN DR402921 |
Interior Features
| Interior Amenities | Auto Garage Door Remote,Wheelchair Access,Carpet Free,Sump Pump |
|---|---|
| Basement | Full,Finished |
| Fireplace Features | Natural Gas,Family Room |
| Heat Source | Gas |
| Basement (Y/N) | No |
| Air Conditioning Y/N | Yes |
| Heating Y/N | Yes |
| Fireplace Y/N | Yes |
| Total Bedrooms | 4 |
| Elevator? | Yes |
| Total Baths | 4 |
| Bedrooms | 4 |
| Living Area Range | 2500-3000 |
Exterior Features
| Exterior Amenities | Deck,Landscaped,Lawn Sprinkler System,Patio,Porch |
|---|---|
| Waterfront | None |
| Parking Features | Private Triple |
| Total Parking | 6.0 |
| Garage Type | Attached |
| Foundation Details | Concrete |
| Spa | No |
| Waterfront Y/N | No |
| Covered Spaces | 3.0 |
Amenities
- Views
- New Construction
- Adult 55+
- Lease To Own
- No Strata Fees
- Furnished
- Primary On Main
- Air Conditioning
- Seller Finance
- Green
- Fixer Upper
- Horse
- Golf
- Fireplace
- Deck
- Garage
- Basement
- Pool
Property vs Single Family Average in L1P 1L5
Price
Visits
 Toronto Real Estate Board (TRREB); All information deemed reliable but not guaranteed. All properties are subject to prior sale, change or withdrawal. Neither listing broker(s) or information provider(s) shall be responsible for any typographical errors, misinformation, misprints and shall be held totally harmless. Listing(s) information is provided for consumer's personal, non-commercial use and may not be used for any purpose other than to identify prospective properties consumers may be interested