

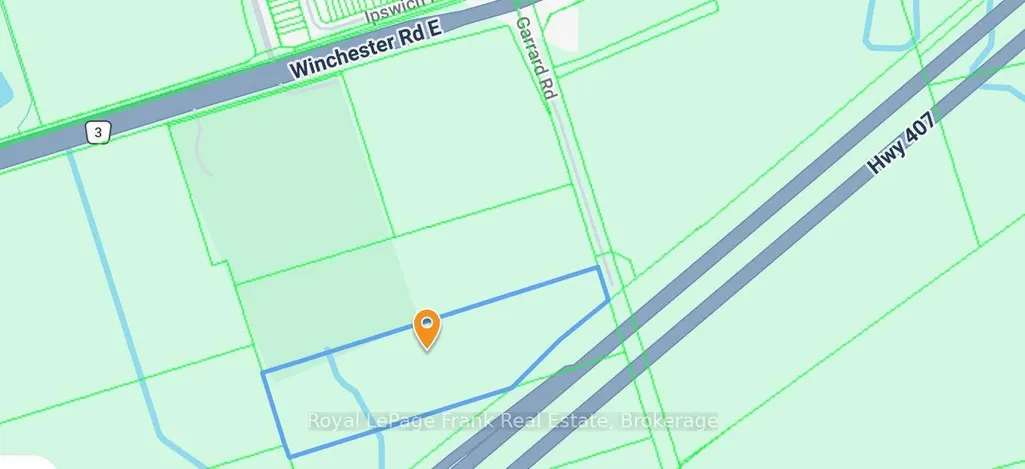
Address
5840 Garrard Road, Whitby, ON
Price
$ 5,950,000
Property Attributes
- MLS#E13757002
- TypeCommercial
- Listing Status New
- CityWhitby
- AreaBrooklin
- NeighbourhoodBrooklin
- Postal CodeL1M 1W5
- Style
- Taxes$ 9977
- Price$ 5,950,000
- Bedrooms0
- Full Bathrooms0
- Half Bathrooms0
- Sqr Footage8
Data Source:
Toronto Real Estate Board (TRREB)
Property Description
Position Your Next Investment Along Whitby's Highway 407 Corridor. Approximately 8.98 Gross Acres at 5840 Garrard Road Offer Highway Exposure And A Strategic Foothold In North Whitby' Growing Employment Area. Currently Zoned Agricultural With A Future Prestige Industrial Designation. This Property Presents An Opportunity For Developers, Long- Term Investors And Businesses Planning A Future Location In Durham Region. Access To Highway 407 Via The Nearby Thickson Road Interchange Connects The Property To the Broader GTA. An Existing Residence Adds a Further Consideration For Biuyers Evaluating Interim Use While Exploring The Property's Longer-Term Potential. Surrounding Larger Landholdings Offer The Possibility Of A Broader Assembly, Subject To Neighbouring Owners' Participation And Availability. Explore The Potential For Future Enclosed Light Industrial, Research And Development, Corporate Or Industrial Office Uses, Subject to Rezoning, Servicing And All Required Approvals. Buyers To Verify Permitted Uses, Servicing Availability And Net Developable Acreage.
| Price History | |
|---|---|
| 9/8/2026 | Listed $5,950,000 |
General Features
| Utilities | Yes |
|---|---|
| Property Subtype | Farm |
| Tax Year | 2025 |
| Lot Depth | 1316.95 |
| Business Type | Other |
| County | Durham |
| New Construction | No |
| Property Type | Commercial |
| Attached Garage | No |
| Garage Y/N | No |
| Status | New |
| City | Whitby |
| Senior Community Y/N | No |
| Lot Size Units | Feet |
| Property Attached Y/N | No |
| Tax Annual Amount | 9977.9 |
| Building Area Units | Acres |
| Standard Status | Active |
| Occupancy Type | Tenant |
| Legal Description | PT LT 19 CON 5 TOWNSHIP OF WHITBY PART 6 PLAN 4OR26249 TOWN OF WHITBY |
Interior Features
| Basement (Y/N) | No |
|---|---|
| Air Conditioning Y/N | No |
| Heating Y/N | No |
| Fireplace Y/N | No |
| Elevator? | No |
Exterior Features
| Spa | No |
|---|---|
| Building Area Total | 8.97 |
| Lot Size Source | GeoWarehouse |
| Waterfront Y/N | No |
Amenities
- Views
- New Construction
- Adult 55+
- Lease To Own
- No Strata Fees
- Furnished
- Primary On Main
- Air Conditioning
- Seller Finance
- Green
- Fixer Upper
- Horse
- Golf
- Fireplace
- Deck
- Garage
- Basement
- Pool
Property vs Commercial Average in L1M 1W5
Price
Taxes
Visits
 Toronto Real Estate Board (TRREB); All information deemed reliable but not guaranteed. All properties are subject to prior sale, change or withdrawal. Neither listing broker(s) or information provider(s) shall be responsible for any typographical errors, misinformation, misprints and shall be held totally harmless. Listing(s) information is provided for consumer's personal, non-commercial use and may not be used for any purpose other than to identify prospective properties consumers may be interested